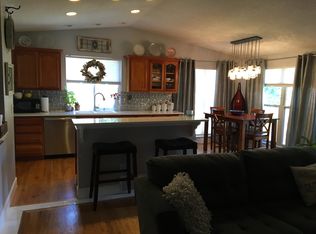
Welcome to your dream home nestled on a quiet mini cult-de-sac in the Cotton Creek neighborhood in Westminster. As you step into this meticulously maintained home you’ll be greeted w vaulted ceilings & a contemporary floor plan highlighting the spacious living areas throughout. In the heart of the home you'll find the remodeled kitchen with all new cabinetry, Quartz countertops, stainless steel appliances including a gas range, while boasting large sliding doors to backyard flooding the space w natural light. Whether you're hosting summer BBQs or enjoying quiet mornings sipping your coffee on the large flagstone patio, the extra large backyard is a dream come true. A beautifully landscaped oasis complete with a new fence, new shed, a designated garden, heated gazebo and gas line to bring your grill for indoor/outdoor living. Back inside, the main level is perfect for entertaining or cozying up in the family room next to the fireplace. Upstairs you’ll find 3 bedrooms all providing ample space for children, guests, exercise equipment or office space and an updated bath w a rainfall shower feature. Meanwhile in the basement there is an additional partially finished bonus room being used as a non-conforming 4th bedroom w a fully remodeled full bath complete with an extra-large spa soaker tub. Bring your own designer creativity to make this a conforming 4th bedroom, man-cave, flex space or crafts room…whatever your heart’s desire.
So many updates including: New AC, remodeled kitchen & baths, gas line for stove, fireplace & exterior grill line. Newer roof, gutters, roof snow melting & leaf guard system, Newer carpet, interior paint, plantation shutters, Champion windows & solar panels.
This vibrant area boasts an array of amenities including shopping, dining, entertainment, the Westminster Rec Center, 2 golf courses, many walking paths and parks. This home is move-in ready and has been meticulously maintained. There is nothing for you to do except bring your things!
Sold for $627,000
Zillow last checked:
Listing updated:
Bought with:
Lorrie Trussell, 100046198
RE/MAX Alliance-Boulder
Source: REcolorado as distributed by MLS GRID,MLS#: 4433336
Price history
| Date | Event | Price |
|---|---|---|
| 7/18/2025 | Sold | $627,000+0.3%$303/sqft |
Source:  REcolorado as distributed by MLS GRID #4433336 Report a problem REcolorado as distributed by MLS GRID #4433336 Report a problem | ||
| 6/26/2025 | Contingent | $625,000$302/sqft |
Source:  HomeSmart #4433336 Report a problem HomeSmart #4433336 Report a problem | ||
| 6/19/2025 | Pending sale | $625,000$302/sqft |
Source: REcolorado as distributed by MLS GRID #4433336 Report a problem | ||
| 5/7/2025 | Listed for sale | $625,000+45.5%$302/sqft |
Source: REcolorado as distributed by MLS GRID #4433336 Report a problem | ||
| 2/4/2020 | Sold | $429,500$207/sqft |
Source: Public Record Report a problem | ||
| 2/3/2020 | Listed for sale | $429,500$207/sqft |
Source: RE/MAX Alliance #5010685 Report a problem | ||
| 12/21/2019 | Pending sale | $429,500$207/sqft |
Source: RE/MAX Alliance #5010685 Report a problem | ||
| 12/12/2019 | Listed for sale | $429,500+3.5%$207/sqft |
Source: RE/MAX Alliance #5010685 Report a problem | ||
| 7/26/2018 | Sold | $415,000-1.2%$200/sqft |
Source: Public Record Report a problem | ||
| 6/15/2018 | Pending sale | $419,900$203/sqft |
Source: RALSTON VALLEY PREFERRED R. E. #4709542 Report a problem | ||
| 6/11/2018 | Listed for sale | $419,900$203/sqft |
Source: RALSTON VALLEY PREFERRED R. E. #4709542 Report a problem | ||
| 6/7/2018 | Pending sale | $419,900$203/sqft |
Source: RALSTON VALLEY PREFERRED R. E. #4709542 Report a problem | ||
| 6/4/2018 | Price change | $419,900-1.2%$203/sqft |
Source: RALSTON VALLEY PREFERRED R. E. #4709542 Report a problem | ||
| 5/26/2018 | Price change | $424,900-1.2%$205/sqft |
Source: RALSTON VALLEY PREFERRED R. E. #4709542 Report a problem | ||
| 5/10/2018 | Price change | $429,900-0.6%$207/sqft |
Source: RALSTON VALLEY PREFERRED R. E. #4709542 Report a problem | ||
| 5/1/2018 | Listed for sale | $432,500$209/sqft |
Source: RALSTON VALLEY PREFERRED R. E. #4709542 Report a problem | ||
| 4/19/2018 | Pending sale | $432,500$209/sqft |
Source: RALSTON VALLEY PREFERRED R. E. #4709542 Report a problem | ||
| 4/13/2018 | Price change | $432,500-0.6%$209/sqft |
Source: RALSTON VALLEY PREFERRED R. E. #4709542 Report a problem | ||
| 4/5/2018 | Listed for sale | $434,900+306.6%$210/sqft |
Source: RALSTON VALLEY PREFERRED R. E. #4709542 Report a problem | ||
| 11/17/1993 | Sold | $106,950$52/sqft |
Source: Public Record Report a problem | ||
Nearby homes
- $572,5004 bd2 ba2.1k sqft11078 Cotton Creek Dr, Westminster, CO 80031Off Market
- $522,1003 bd2 ba1.6k sqft4337 W 110th Pl, Westminster, CO 80031Off Market
- $510,9004 bd1 ba1.6k sqft11074 Cotton Creek Dr, Westminster, CO 80031Off Market
- $487,2003 bd2 ba2.1k sqft4329 W 110th Pl, Westminster, CO 80031Off Market

Get a cash offer in 3 minutes
Find out how much your home could sell for in as little as 3 minutes with a no-obligation cash offer.
Estimated market value
$614,200
