Skip main navigation
Sold for $673,000
  • Listing Provided by: RE/MAX 2000 REALTY
    Bought with: KELLER WILLIAMS EMPIRE ESTATES
    $673,000

    11076 De Anza Dr, Rancho Cucamonga, CA 91730

    3beds
    1,217sqft
    Single Family Residence
    Built in 1997
    4,226 Square Feet Lot
    $689,900 Zestimate®
    $553/sqft
    $2,982 Estimated rent

    Home value

    $689,900

    $655,000 - $724,000

    $2,982/mo

    Zestimate® history
    Loading
    Loading...

    Owner options

    List your home for rent

    $2,982/mo

    Rent Zestimate®

    Find your next renter with Zillow Rental Manager. Plus, with online applications, you can quickly screen prospective tenants – for free.

    Learn more

    $2,982/mo

    Rent Zestimate®

    Refinance and save

    $4,208/mo

    Est. payment

    Refinancing to a lower rate could help reduce your monthly payments and save thousands over the life of the loan.

    See today's rates

    $4,208/mo

    Est. payment

    Explore your selling options

    Work with a Zillow partner agent

    Leverage their expertise and Zillow's premium Showcase listings to get your home seen by more buyers.

    Get started

    List with your own agent

    Get your home in front of millions of buyers by listing it on Zillow.

    Learn how to do it

    Sell it yourself

    Take full control of how buyers see your home on Zillow by listing For Sale by Owner (FSBO).

    List your home

    What's special

    Cozy backyardMirrored closet doorsCeiling fansOpen living spaceGuest bathroomUpgraded laminate wood flooringWalk-in shower
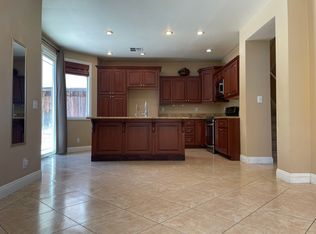
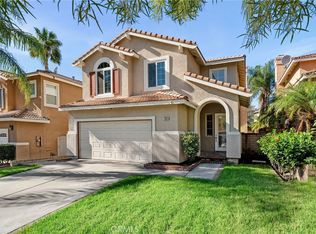
    Welcome to this immaculate and cozy one-story home, nestled in the desirable neighborhood of Rancho Cucamonga. Situated in the heart of a thriving community, this home offers convenience and charm. Directly across the street, you'll find the excellent Coyote Elementary School, perfect for families with young children. Additionally, local parks are just a short distance away, providing ample opportunities for outdoor activities and recreation. As you step inside, you'll be greeted by a thoughtfully designed single-level floor plan that exudes elegance. The open living space seamlessly connects to cozy backyard creating a harmonious blend of indoor and outdoor living. The kitchen and kitchen's eating area are connected by a unique curved archway, complemented by a large bay window that floods the space with natural light. With three bedrooms and two baths, this home offers comfortable living accommodations. The master bedroom boasts access to the patio. All bedrooms feature mirrored closet doors, while the master bedroom offers a walk-in closet. Throughout the home, you'll find upgraded laminate wood flooring and ceiling fans, enhancing both style and comfort. The guest bathroom has been tastefully updated with a walk-in shower, adding a modern touch to the home. This residence is conveniently located near shops, supermarkets, and freeways, ensuring easy access to daily necessities and transportation, a few minutes driving distance to Victoria Gardens and Ontario Mills outlet. Whether you're a first-time homebuyer looking for a cozy abode or an investor seeking a valuable opportunity, this home is a perfect fit. Don't miss out on this incredible chance - act swiftly as this property won't stay on the market for long.

    Zillow last checked:

    Listing updated:

    Listing Provided by:

    KATHERINE LI MARTIN DRE #01873310 626-964-8999,

    RE/MAX 2000 REALTY

    Bought with:

    Lisa Di Noto, DRE #01804308

    KELLER WILLIAMS EMPIRE ESTATES

    Source: CRMLS,MLS#: CV23164672MLS LogoOriginating MLS: California Regional MLS

    Facts & features

    Interior

    Bedrooms & bathrooms
    • Bedrooms: 3
    • Bathrooms: 2
    • Full bathrooms: 2
    • Main level bathrooms: 2
    • Main level bedrooms: 3
    Primary bedroom
    • Features: Main Level Primary
    Bedroom
    • Features: All Bedrooms Down
    Bedroom
    • Features: Bedroom on Main Level
    Bathroom
    • Features: Bathroom Exhaust Fan, Bathtub, Closet, Dual Sinks, Remodeled, Separate Shower, Tub Shower, Walk-In Shower
    Other
    • Features: Walk-In Closet(s)
    Heating
    • Central
    Cooling
    • Central Air
    Appliances
    • Included: Dishwasher, Gas Cooktop, Disposal, Gas Oven
    • Laundry: Washer Hookup, Gas Dryer Hookup, In Garage
    Features
    • Ceiling Fan(s), High Ceilings, Open Floorplan, Recessed Lighting, All Bedrooms Down, Bedroom on Main Level, Main Level Primary, Walk-In Closet(s)
    • Flooring: Laminate, Tile
    • Doors: Mirrored Closet Door(s), Sliding Doors
    • Has fireplace: Yes
    • Fireplace features: Living Room
    • Common walls with other units/homes: No Common Walls
    Interior area
    • Total interior livable area: 1,217 sqft

    Property

    Parking
    • Total spaces: 2
    • Parking features: Concrete, Driveway, Garage Faces Front, Garage, Garage Door Opener, Storage
    • Attached garage spaces: 2
    Features
    • Levels: One
    • Stories: 1
    • Entry location: Street level
    • Patio & porch: Concrete, Patio
    • Pool features: None
    • Spa features: None
    • Fencing: Block
    • Has view: Yes
    • View description: None
    Lot
    • Size: 4,226 sqft
    • Features: Corner Lot, Front Yard, Garden, Sprinklers In Rear, Sprinklers In Front, Lawn, Landscaped, Near Park, Sprinklers Timer, Sprinkler System, Yard
    Details
    • Parcel number: 1077841260000
    • Special conditions: Standard

    Construction

    Type & style
    • Home type: SingleFamily
    • Architectural style: Ranch
    • Property subtype: Single Family Residence
    Materials
    • Frame, Stucco
    • Roof: Tile
    Condition
    • New construction: No
    • Year built: 1997

    Utilities & green energy

    • Electric: Standard
    • Sewer: Public Sewer
    • Water: Public
    • Utilities for property: Cable Available, Electricity Connected, Natural Gas Connected, Sewer Connected, Water Connected

    Community & neighborhood

    Security
    • Security features: Carbon Monoxide Detector(s), Smoke Detector(s)
    Community
    • Community features: Curbs, Street Lights, Suburban, Sidewalks, Park
    Location
    • Region: Rancho Cucamonga

    Other

    Other facts
    • Listing terms: Cash,Cash to Existing Loan,Cash to New Loan,Conventional,1031 Exchange

    Price history

    DateEventPrice
    10/6/2023Sold$673,000-0.3%$553/sqft
    Source: CRMLS #CV23164672 Report a problem
    9/28/2023Contingent$674,800$554/sqft
    Source: CRMLS #CV23164672 Report a problem
    9/2/2023Listed for sale$674,800+53.4%$554/sqft
    Source: CRMLS #CV23164672 Report a problem
    7/6/2019Listing removed$1,980$2/sqft
    Source: Zillow Rental Manager Report a problem
    6/30/2019Listed for rent$1,980$2/sqft
    Source: Zillow Rental Manager Report a problem
    4/15/2019Sold$440,000-3.3%$362/sqft
    Source: Public Record Report a problem
    3/14/2019Pending sale$455,000$374/sqft
    Source: UNITED REALTY #CV19026916 Report a problem
    3/4/2019Price change$455,000-5.2%$374/sqft
    Source: UNITED REALTY #CV19026916 Report a problem
    2/5/2019Listed for sale$480,000+184.9%$394/sqft
    Source: UNITED REALTY #CV19026916 Report a problem
    6/22/2000Sold$168,500+14.6%$138/sqft
    Source: Public Record Report a problem
    4/30/1998Sold$147,000$121/sqft
    Source: Public Record Report a problem

    Public tax history

    YearProperty taxesTax assessment
    2025$8,279 +2.8%$686,460 +2%
    2024$8,052 +38.8%$673,000 +42.7%
    2023$5,802 +2%$471,769 +2%
    2022$5,689 +0%$462,518 +2%
    2021$5,688 +2.6%$453,449 +1%
    2020$5,542 +77.5%$448,800 +93.3%
    2019$3,122 +2.4%$232,171 +2%
    2018$3,049 +1.5%$227,619 +2%
    2017$3,003 $223,156 +2%
    2016$3,003 +0.3%$218,780 +1.5%
    2015$2,994 +1.2%$215,493 +2%
    2014$2,958 $211,272 +0.5%
    2013-- $210,317 +2%
    2012-- $206,193 +2%
    2011-- $202,150 +0.8%
    2010-- $200,639 -0.2%
    2009-- $201,115 +2%
    2008-- $197,171 +2%
    2007-- $193,304 +2%
    2006-- $189,513 +2%
    2005-- $185,797 +2%
    2004-- $182,154 +1.9%
    2003-- $178,815 +2%
    2002-- $175,308 +2%
    2001-- $171,871 +14.6%
    2000-- $149,930

    Find assessor info on the county website

    Neighborhood: West Terra Vista

    Nearby schools

    GreatSchools rating
    Get a cash offer in 3 minutes
    Find out how much your home could sell for in as little as 3 minutes with a no-obligation cash offer.
    Estimated market value
    $689,900
    Get a cash offer in 3 minutes
    Find out how much your home could sell for in as little as 3 minutes with a no-obligation cash offer.
    Estimated market value
    $689,900