Skip main navigation
Closed
  • $339,500

    11077 Courtland Ct, Daphne, AL 36526

    3beds
    2,186sqft
    Residential
    Built in 2007
    0.38 Acres Lot
    $343,800 Zestimate®
    $155/sqft
    $2,217 Estimated rent

    Home value

    $343,800

    $327,000 - $364,000

    $2,217/mo

    Zestimate® history
    Loading
    Loading...

    Owner options

    List your home for rent

    $2,217/mo

    Rent Zestimate®

    Find your next renter with Zillow Rental Manager. Plus, with online applications, you can quickly screen prospective tenants – for free.

    Learn more

    $2,217/mo

    Rent Zestimate®

    Refinance and save

    $1,537/mo

    Est. payment

    Refinancing to a lower rate could help reduce your monthly payments and save thousands over the life of the loan.

    See today's rates

    $1,537/mo

    Est. payment

    Explore your selling options

    Work with a Zillow partner agent

    Leverage their expertise and Zillow's premium Showcase listings to get your home seen by more buyers.

    Get started

    List with your own agent

    Get your home in front of millions of buyers by listing it on Zillow.

    Learn how to do it

    Sell it yourself

    Take full control of how buyers see your home on Zillow by listing For Sale by Owner (FSBO).

    List your home

    What's special

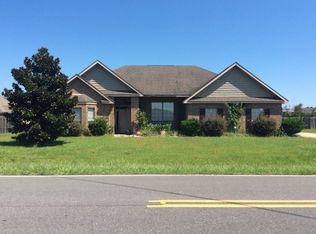
    Discover this beautifully maintained 3-bedroom, 2-bath all-brick home in Daphne, ideally situated on a quiet cul-de-sac in a charming one-street subdivision in the Belforest area, just off County Road 54. This home offers a desirable split floor plan and thoughtful upgrades throughout. Step inside to find a welcoming foyer flanked by a bright home office on the right and a formal dining room on the left—both featuring gorgeous flooring, abundant natural light, and neutral paint tones. The open-concept kitchen, breakfast area, and living room are located at the rear of the home, creating a perfect space for entertaining and everyday living. The kitchen boasts granite countertops, tile flooring, and a bar-height counter, while the cozy living area includes a gas log fireplace and overlooks the spacious backyard. The private primary suite is tucked away on one side of the home and features a luxurious en-suite bath with a tile shower, garden tub, dual vanities, tile flooring, and a large walk-in closet. On the opposite side are two additional bedrooms and a full guest bath with a beautifully tiled tub surround. Outside, enjoy a 10x10 covered patio with a ceiling fan, a large level backyard with room for a pool, and a side entry garage. A wonderful bonus: a producing Florida King Peach tree adds charm and fresh seasonal fruit to the landscape. This home combines comfort, style, and a fantastic location—don’t miss your chance to make it yours! All measurements are approximate and not guaranteed, buyer to verify. Buyer to verify all information during due diligence.

    Zillow last checked:

    Listing updated:

    Listed by:

    Jeremy Knight PHONE:251-343-7777,

    Bellator Real Estate LLC Mobil

    Bought with:

    Beth Greika

    Carrie Fitts Real Estate FH

    Source: Baldwin Realtors,MLS#: 380535MLS Logo

    Facts & features

    Interior

    Bedrooms & bathrooms
    • Bedrooms: 3
    • Bathrooms: 2
    • Full bathrooms: 2
    • Main level bedrooms: 3
    Rooms
    • Room types: Living Room
    Primary bedroom
    • Features: 1st Floor Primary, Walk-In Closet(s)
    • Level: Main
    • Area: 225
    • Dimensions: 15 x 15
    Bedroom 2
    • Level: Main
    • Area: 163.8
    • Dimensions: 13 x 12.6
    Bedroom 3
    • Level: Main
    • Area: 146.16
    • Dimensions: 12.6 x 11.6
    Primary bathroom
    • Features: Double Vanity, Soaking Tub, Separate Shower
    Dining room
    • Features: Breakfast Area-Kitchen, Separate Dining Room
    • Level: Main
    • Area: 150.8
    • Dimensions: 13 x 11.6
    Kitchen
    • Level: Main
    • Area: 168
    • Dimensions: 14 x 12
    Living room
    • Level: Main
    • Area: 370.8
    • Dimensions: 20.6 x 18
    Heating
    • Electric
    Cooling
    • Ceiling Fan(s)
    Appliances
    • Included: Dishwasher, Microwave, Gas Range
    • Laundry: Inside
    Features
    • Ceiling Fan(s), High Ceilings, Split Bedroom Plan, Vaulted Ceiling(s)
    • Flooring: Carpet, Tile, Wood
    • Windows: Double Pane Windows
    • Has basement: No
    • Number of fireplaces: 1
    • Fireplace features: Gas Log, Living Room
    Interior area
    • Total structure area: 2,186
    • Total interior livable area: 2,186 sqft

    Property

    Parking
    • Total spaces: 2
    • Parking features: Attached, Garage, Garage Door Opener
    • Has attached garage: Yes
    • Covered spaces: 2
    Features
    • Levels: One
    • Stories: 1
    • Patio & porch: Rear Porch
    • Exterior features: Termite Contract
    • Fencing: Fenced
    • Has view: Yes
    • View description: None
    • Waterfront features: No Waterfront
    Lot
    • Size: 0.38 Acres
    • Dimensions: 37 x 116 x 114 x 97 x 152
    • Features: Less than 1 acre, Cul-De-Sac, Level, Subdivided
    Details
    • Parcel number: 4306240000021.055
    • Zoning description: Single Family Residence

    Construction

    Type & style
    • Home type: SingleFamily
    • Architectural style: Traditional
    • Property subtype: Residential
    Materials
    • Brick
    • Foundation: Slab
    • Roof: Composition
    Condition
    • Resale
    • New construction: No
    • Year built: 2007

    Utilities & green energy

    • Utilities for property: Daphne Utilities

    Community & HOA

    Community
    • Features: None
    • Subdivision: Belle Meadows
    HOA
    • Has HOA: No
    • Services included: Association Management, Insurance, Maintenance Grounds
    Location
    • Region: Daphne

    Financial & listing details

    • Price per square foot: $155/sqft
    • Tax assessed value: $307,900
    • Annual tax amount: $956
    • Price range: $339.5K - $339.5K
    • Date on market: 6/11/2025
    • Ownership: Whole/Full

    Price history

    DateEventPrice
    8/28/2025Sold$339,500-2.9%$155/sqft
    Source: Baldwin Realtors #380535 Report a problem
    8/6/2025Pending sale$349,500$160/sqft
    Source: GCMLS #7595311 Report a problem
    6/11/2025Listed for sale$349,500+7.5%$160/sqft
    Source: Baldwin Realtors #380535 Report a problem
    9/6/2022Sold$325,000$149/sqft
    Source: Public Record Report a problem
    7/29/2022Pending sale$325,000$149/sqft
    Source: Baldwin Realtors #334046 Report a problem
    7/19/2022Listed for sale$325,000+45.7%$149/sqft
    Source: Baldwin Realtors #334046 Report a problem
    5/20/2019Sold$223,000-0.9%$102/sqft
    Source: Public Record Report a problem
    3/11/2019Listed for sale$225,000+36.4%$103/sqft
    Source: Bellator Real Estate & Development - Eastern Shore #280803 Report a problem
    2/19/2013Sold$165,000-22.4%$75/sqft
    Source: Public Record Report a problem
    4/16/2012Sold$212,751$97/sqft
    Source: Public Record Report a problem

    Public tax history

    YearProperty taxesTax assessment
    2025$910 -0.1%$30,800 -0.1%
    2024$911 +5.9%$30,840 +5.6%
    2023$860 $29,200 +17.1%
    2022-- $24,940 +8.4%
    2021$611 +2.3%$23,000 +0.3%
    2020$597 +2.7%$22,940 +2.5%
    2019$582 +4.3%$22,380 +4%
    2018$558 +4.5%$21,520 +4.2%
    2017$533 $20,660 +3%
    2016$533 +3.3%$20,060 +0.1%
    2015$517 +3.6%$20,040 +3.2%
    2014$499 $19,420 -49%
    2013$499 $38,100 -7.2%
    2011-- $41,040 -8.6%
    2010-- $44,880 -8%
    2009$1,365 $48,760
    2008$1,365 $48,760
    Find assessor info on the county website

    Neighborhood: 36526

    Nearby schools

    GreatSchools rating
    Schools provided by the listing agent
    • Elementary: Daphne East Elementary
    • Middle: Daphne Middle
    • High: Daphne High

    Source: Baldwin Realtors. This data may not be complete. We recommend contacting the local school district to confirm school assignments for this home.

    Get a cash offer in 3 minutes
    Find out how much your home could sell for in as little as 3 minutes with a no-obligation cash offer.
    Estimated market value
    $343,800
    Get a cash offer in 3 minutes
    Find out how much your home could sell for in as little as 3 minutes with a no-obligation cash offer.
    Estimated market value
    $343,800