Welcome home to this pristine 3 bedroom, 2 bath one level home nestled in the desired community of Cabarrus Crossing. This spacious ranch floor plan offers a welcoming entry with exquisite laminate wood flooring and a drop zone area in the foyer. Home features an elegant flex space which can be used as an office or dining area. Lovely kitchen with upgraded white cabinets embellished with a drawer organizing system, pull out shelving and soft close doors. Stainless Steel appliances convey including the refrigerator. Large, open floor plan. Charming glass panel french doors in the family room lead to the spacious all-weather sunroom. The sunroom is adorned w/ windows galore allowing abundant natural lighting to enter the space. Lovely enlarged patio area w/ pergola. Abundant storage including an outdoor storage shed. 2 car garage w/ built-in shelving. New HVAC (2022). Nest thermostats. This home is move-in-ready!
Closed
$353,000
11077 Dry Stone Dr, Huntersville, NC 28078
3beds
1,608sqft
Single Family Residence
Built in 2002
0.15 Acres Lot
$364,400 Zestimate®
$220/sqft
$2,043 Estimated rent
Home value
$364,400
$346,000 - $383,000
$2,043/mo
Zestimate® history
Owner options
List your home for rent
$2,043/mo
Rent Zestimate®
Find your next renter with Zillow Rental Manager. Plus, with online applications, you can quickly screen prospective tenants – for free.
$2,043/mo
Rent Zestimate®
Refinance and save
$2,302/mo
Est. payment
Refinancing to a lower rate could help reduce your monthly payments and save thousands over the life of the loan.
$2,302/mo
Est. payment
Explore your selling options
Work with a Zillow partner agent
Leverage their expertise and Zillow's premium Showcase listings to get your home seen by more buyers.
Get startedList with your own agent
Get your home in front of millions of buyers by listing it on Zillow.
Learn how to do itSell it yourself
Take full control of how buyers see your home on Zillow by listing For Sale by Owner (FSBO).
List your homeWhat's special
Open floor planWindows galoreLovely kitchenExquisite laminate wood flooringSpacious all-weather sunroomSpacious ranch floor planUpgraded white cabinets
Zillow last checked:
Listing updated:
Listed by:
Shauna Graves gravesrealtygroupinc@gmail.com,
NextHome Allegiance
Bought with:
Kristina Sitdikov
EXP Realty LLC Mooresville
Source: Canopy MLS as distributed by MLS GRID,MLS#: 4095474
Facts & features
Interior
Bedrooms & bathrooms
- Bedrooms: 3
- Bathrooms: 2
- Full bathrooms: 2
- Main level bedrooms: 3
Primary bedroom
- Features: Ceiling Fan(s), Walk-In Closet(s)
- Level: Main
- Area: 174 Square Feet
- Dimensions: 14' 6" X 12' 0"
Bedroom s
- Features: Ceiling Fan(s)
- Level: Main
- Area: 120.97 Square Feet
- Dimensions: 11' 2" X 10' 10"
Bedroom s
- Features: Ceiling Fan(s)
- Level: Main
- Area: 117.29 Square Feet
- Dimensions: 11' 2" X 10' 6"
Dining room
- Level: Main
- Area: 109.53 Square Feet
- Dimensions: 12' 2" X 9' 0"
Kitchen
- Features: Breakfast Bar, Kitchen Island, Open Floorplan
- Level: Main
- Area: 128.12 Square Feet
- Dimensions: 11' 10" X 10' 10"
Laundry
- Features: Built-in Features
- Level: Main
- Area: 43.07 Square Feet
- Dimensions: 8' 4" X 5' 2"
Living room
- Features: Ceiling Fan(s)
- Level: Main
- Area: 280.5 Square Feet
- Dimensions: 17' 0" X 16' 6"
Sunroom
- Level: Main
- Area: 149.5 Square Feet
- Dimensions: 13' 0" X 11' 6"
Heating
- Central
Cooling
- Central Air
Appliances
- Included: Dishwasher, Electric Range, Microwave, Refrigerator
- Laundry: Laundry Room, Main Level
Features
- Breakfast Bar, Drop Zone, Kitchen Island, Open Floorplan, Pantry, Storage, Walk-In Closet(s)
- Flooring: Carpet, Laminate, Tile
- Doors: French Doors, Sliding Doors, Storm Door(s)
- Has basement: No
Interior area
- Total structure area: 1,608
- Total interior livable area: 1,608 sqft
- Finished area above ground: 1,608
- Finished area below ground: 0
Property
Parking
- Parking features: Attached Garage, Garage Door Opener, Garage Faces Front, Garage on Main Level
- Has attached garage: Yes
Features
- Levels: One
- Stories: 1
- Patio & porch: Patio
- Exterior features: Storage
- Pool features: Community
Lot
- Size: 0.15 Acres
- Dimensions: 60 x 115 x 58 x 107
- Features: Level, Private
Details
- Parcel number: 46714988450000
- Zoning: LDR
- Special conditions: Standard
Construction
Type & style
- Home type: SingleFamily
- Architectural style: Ranch
- Property subtype: Single Family Residence
Materials
- Vinyl
- Foundation: Slab
Condition
- New construction: No
- Year built: 2002
Utilities & green energy
- Sewer: Public Sewer
- Water: City
Community & HOA
Community
- Features: Playground
- Subdivision: Cabarrus Crossing
HOA
- Has HOA: Yes
- HOA fee: $152 quarterly
- HOA name: CSI
- HOA phone: 704-892-1660
Location
- Region: Huntersville
Financial & listing details
- Price per square foot: $220/sqft
- Tax assessed value: $206,640
- Annual tax amount: $2,275
- Date on market: 12/21/2023
- Cumulative days on market: 1 day
- Listing terms: Cash,Conventional,FHA,VA Loan
- Road surface type: Concrete, Paved
Price history
| Date | Event | Price |
|---|---|---|
| 2/2/2024 | Sold | $353,000+0.9%$220/sqft |
Source:  Canopy MLS as distributed by MLS GRID #4095474 Report a problem Canopy MLS as distributed by MLS GRID #4095474 Report a problem | ||
| 1/11/2024 | Pending sale | $350,000$218/sqft |
Source:  NextHome #4095474 Report a problem NextHome #4095474 Report a problem | ||
| 12/21/2023 | Listed for sale | $350,000+64.3%$218/sqft |
Source: Canopy MLS as distributed by MLS GRID #4095474 Report a problem | ||
| 5/29/2018 | Sold | $213,000+57.8%$132/sqft |
Source: Canopy MLS as distributed by MLS GRID #3348106 Report a problem | ||
| 10/2/2006 | Sold | $135,000+0.9%$84/sqft |
Source: Public Record Report a problem | ||
| 2/27/2006 | Sold | $133,738+8.3%$83/sqft |
Source: Public Record Report a problem | ||
| 3/11/2003 | Sold | $123,500$77/sqft |
Source: Public Record Report a problem | ||
Public tax history
| Year | Property taxes | Tax assessment |
|---|---|---|
| 2025 | $2,275 | $358,330 |
| 2024 | $2,275 +33.5% | $358,330 +73.4% |
| 2023 | $1,705 +2.1% | $206,640 |
| 2022 | $1,670 | $206,640 |
| 2021 | $1,670 +33.9% | $206,640 +33.9% |
| 2019 | $1,247 | $154,280 |
| 2018 | -- | $154,280 |
| 2017 | -- | $154,280 +16.9% |
| 2016 | $1,185 | $132,020 |
| 2015 | $1,185 +18.4% | $132,020 |
| 2014 | $1,001 | $132,020 |
| 2013 | -- | $132,020 |
| 2012 | -- | $132,020 -13.6% |
| 2011 | -- | $152,840 |
| 2010 | -- | $152,840 |
| 2009 | -- | $152,840 +1.6% |
| 2008 | -- | $150,500 +27.8% |
| 2007 | -- | $117,750 |
| 2006 | -- | $117,750 |
| 2005 | -- | $117,750 |
| 2004 | -- | $117,750 +3.3% |
| 2003 | -- | $113,970 |
Find assessor info on the county website
Neighborhood: 28078
Nearby homes
- $371,4004 bd2 ba2.1k sqft11073 Dry Stone Dr, Huntersville, NC 28078Off Market
- $365,9003 bd2 ba2.1k sqft11106 Thousand Oaks Dr, Huntersville, NC 28078Off Market
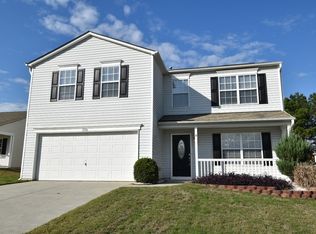
- $387,3003 bd3 ba2.1k sqft11106 Thousand Oaks Dr #17, Huntersville, NC 28078Off Market
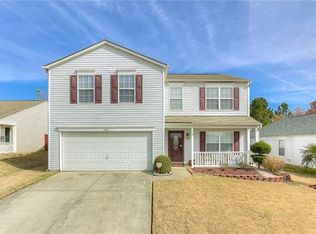
- $317,4003 bd2 ba1.4k sqft11100 Thousand Oaks Dr, Huntersville, NC 28078Off Market
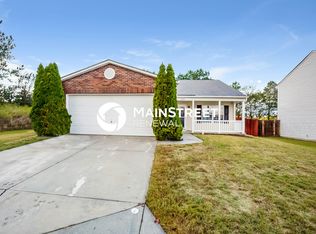
- $326,8003 bd2 ba1.4k sqft11100 Thousand Oaks Dr #18, Huntersville, NC 28078Off Market
- $352,4003 bd2 ba1.4k sqft11069 Dry Stone Dr, Huntersville, NC 28078Off Market
- $337,1003 bd2 ba1.5k sqft11102 Thousand Oaks Dr, Huntersville, NC 28078Off Market
- $375,6004 bd2 ba2.1k sqft11074 Dry Stone Dr, Huntersville, NC 28078Off Market
Nearby schools
GreatSchools rating
- NAW R Odell PrimaryGrades: K-2Distance: 1.7 mi
- 10/10Harris Road MiddleGrades: 6-8Distance: 1.4 mi
- 8/10Cox Mill High SchoolGrades: 9-12Distance: 3.7 mi
Schools provided by the listing agent
- Elementary: W.R. Odell
- Middle: Harris Road
- High: Cox Mill
Source: Canopy MLS as distributed by MLS GRID. This data may not be complete. We recommend contacting the local school district to confirm school assignments for this home.
Get a cash offer in 3 minutes
Find out how much your home could sell for in as little as 3 minutes with a no-obligation cash offer.
Estimated market value
$364,400
Get a cash offer in 3 minutes
Find out how much your home could sell for in as little as 3 minutes with a no-obligation cash offer.
Estimated market value
$364,400
- North Carolina
- Cabarrus County
- Huntersville
- 28078
- 11077 Dry Stone Dr
Nearby cities
Nearby zip codes
Other Huntersville Topics
