Come fall in love with this completely remodeled home with mountain views in the highly desirable Troon North! Prepare to be blown away as you walk through the oversize painted oak front door into a great room with soaring vaulted ceilings adorned with round gold chandeliers, LVP bleached oak flooring, plantation shutters on all windows, charcoal accent walls, new contemporary 4 inch baseboards, new designer fans & extra recessed lighting added too! The kitchen has had walls opened up to reveal the most exquisite finishes & was just filmed to be in a ''Forno'' commercial to feature its' all new Forno Luxury Appliances' package including: 60 inch side by side custom built-in fridge, 50 bottle wine fridge, 36 inch stove & custom hood & under counter built-in microwave.The 10 foot black & white veining quartz waterfall island just screams class with enough seating for 6 as well as a new under-mount stainless sink & black goose neck faucet. The abundance of 42 inch black shaker cabinets with gold hardware, quartz counters that continue up the wall, formal dining area, oversize pantry & pre-plumbed for cupboard area for ice machine, are all such nice features too! The family room off the kitchen is another area with walls opened up for a modern feel & is graced with dramatic floor-to-ceiling slate tiled wood-burning fireplace. A 1/2 bath off the kitchen makes entertaining here easy & has been recently renovated with black floating vanity, black quartz counter, sleek black faucet, LED lighted hanging mirror & custom shelving underneath for storage. The home office area has also been structurally improved & has new custom entry doors & closet added to make it a possible 4th bedroom option. The large laundry off the garage even boasts all new shaker cabinets & quartz counters too! The primary suite has its' own side of the home w/ exterior exit, plantation shutters & the same breathtaking vaulted ceilings as the rest of the home. The spa-like retreat of the primary bath has also just been remodeled too w/ high-end "Bedrosian's" tile marble flooring, custom tiled shower with glass door, rain shower faucet & hand-held, private commode, dual vanity with under mount sinks & vanity nook, stunning white quartz counters, 110" lighted LED hanging mirror, soaking tub w/ wicker chandelier, wall faucet & glass block for privacy. The oversize primary walk-in closet off the bathroom is also an amenity not to be missed! This Shea homes built floor-plan just makes sense with two extra large guest bedrooms that are split w/ 10 foot ceilings, all new doors & hardware, shutters & their own remodeled bathroom including adorable black & white octagon tile flooring, quartz counters, under-mount sinks, chrome faucets, another lighted LED hanging & an exquisite custom tiled shower & glass door too! The garage is very special as well with 3 large bays, all new blue epoxy flooring, water softener, extra storage & a utility door too! The oversize lot with lush front and back yards is nestled on a quiet street with north/south exposure & set below majestic mountain views. The backyard is a serene setting with expansive covered travertine-lined covered patio w/ adorable awning, professionally curbing, designer landscaping, astro turf and a fire pit area w/ travertine patio & seated benches too! One of the best features about this home is its' location w/ majestic mountains behind & next to a preserve area w/ natural desert landscaping to enjoy sunsets under! The landscaping in the yards is so low maintenance yet still possessing lovely vegetation such as Aloe vera & Bougainvillea plants, Rosemary bushes, Cacti, & pots w/ vinca flowers! All this is located next to Troon North and all its' wonderful amenities, renown golf courses, high-end shopping & restaurants & also located in the award-winning Scottsdale School district....Welcome Home!
Sold for $1,005,000
$1,005,000
11077 E WHITE FEATHER Lane, Scottsdale, AZ 85262
4beds
3baths
2,836sqft
Single Family Residence
Built in 1994
8,602 Square Feet Lot
$1,077,800 Zestimate®
$354/sqft
$4,045 Estimated rent
Home value
$1,077,800
$1.00M - $1.16M
$4,045/mo
Zestimate® history
Owner options
List your home for rent
$4,045/mo
Rent Zestimate®
Find your next renter with Zillow Rental Manager. Plus, with online applications, you can quickly screen prospective tenants – for free.
$4,045/mo
Rent Zestimate®
Refinance and save
$4,892/mo
Est. payment
Refinancing to a lower rate could help reduce your monthly payments and save thousands over the life of the loan.
$4,892/mo
Est. payment
Explore your selling options
Work with a Zillow partner agent
Leverage their expertise and Zillow's premium Showcase listings to get your home seen by more buyers.
Get startedList with your own agent
Get your home in front of millions of buyers by listing it on Zillow.
Learn how to do itSell it yourself
Take full control of how buyers see your home on Zillow by listing For Sale by Owner (FSBO).
List your homeWhat's special
Zillow last checked:
Listing updated:
Listed by:
Brooke Zandt 480-620-8200,
Realty ONE Group
Bought with:
Susan Davis, SA107913000
HomeSmart
Source: ARMLS,MLS#: 6752193
Facts & features
Interior
Bedrooms & bathrooms
- Bedrooms: 4
- Bathrooms: 3
Heating
- Electric
Cooling
- Central Air
Appliances
- Included: Electric Cooktop
Features
- High Speed Internet, Double Vanity, Eat-in Kitchen, Breakfast Bar, 9+ Flat Ceilings, No Interior Steps, Vaulted Ceiling(s), Kitchen Island, Pantry, Full Bth Master Bdrm, Separate Shwr & Tub
- Flooring: Vinyl, Tile
- Windows: Double Pane Windows
- Has basement: No
- Has fireplace: Yes
- Fireplace features: Fire Pit
Interior area
- Total structure area: 2,836
- Total interior livable area: 2,836 sqft
Property
Parking
- Total spaces: 5
- Parking features: Garage Door Opener, Attch'd Gar Cabinets
- Garage spaces: 3
- Uncovered spaces: 2
Features
- Stories: 1
- Patio & porch: Covered, Patio
- Pool features: None
- Spa features: None
- Fencing: Block,Wrought Iron
- Has view: Yes
- View description: Mountain(s)
Lot
- Size: 8,602 Square Feet
- Features: Sprinklers In Rear, Sprinklers In Front, Desert Back, Desert Front, Synthetic Grass Back, Auto Timer H2O Front, Auto Timer H2O Back
Details
- Parcel number: 21681060
Construction
Type & style
- Home type: SingleFamily
- Property subtype: Single Family Residence
Materials
- Stucco, Wood Frame, Painted
- Roof: Tile
Condition
- Year built: 1994
Details
- Builder name: Ryland Homes
Utilities & green energy
- Sewer: Public Sewer
- Water: City Water
Community & HOA
Community
- Features: Biking/Walking Path
- Security: Fire Sprinkler System
- Subdivision: ECHO RIDGE AT TROON NORTH LOT 1-98 TR A-K
HOA
- Has HOA: Yes
- Services included: Maintenance Grounds
- HOA fee: $300 quarterly
- HOA name: Troon north
- HOA phone: 480-682-4994
Location
- Region: Scottsdale
Financial & listing details
- Price per square foot: $354/sqft
- Tax assessed value: $781,800
- Annual tax amount: $2,412
- Date on market: 9/19/2024
- Cumulative days on market: 30 days
- Listing terms: Cash,Conventional,VA Loan
- Ownership: Fee Simple
Price history
| Date | Event | Price |
|---|---|---|
| 10/18/2024 | Sold | $1,005,000-4.3%$354/sqft |
Source:  ARMLS #6752193 Report a problem ARMLS #6752193 Report a problem | ||
| 9/19/2024 | Listed for sale | $1,050,000+47.9%$370/sqft |
Source: ARMLS #6752193 Report a problem | ||
| 7/15/2024 | Sold | $710,000-7.2%$250/sqft |
Source: ARMLS #6716449 Report a problem | ||
| 7/2/2024 | Pending sale | $765,000$270/sqft |
Source: ARMLS #6716449 Report a problem | ||
| 6/19/2024 | Price change | $765,000-4.4%$270/sqft |
Source: ARMLS #6716449 Report a problem | ||
| 6/8/2024 | Listed for sale | $799,999+77.8%$282/sqft |
Source: ARMLS #6716449 Report a problem | ||
| 12/28/2012 | Sold | $450,000-3.2%$159/sqft |
Source: Public Record Report a problem | ||
| 12/2/2012 | Listed for sale | $465,000+57.6%$164/sqft |
Source: Americana Arizona, LLC #4857199 Report a problem | ||
| 10/5/2000 | Sold | $295,000+5.4%$104/sqft |
Source: Public Record Report a problem | ||
| 6/29/1999 | Sold | $280,000+38.6%$99/sqft |
Source: Public Record Report a problem | ||
| 10/22/1993 | Sold | $202,000$71/sqft |
Source: Public Record Report a problem | ||
Public tax history
| Year | Property taxes | Tax assessment |
|---|---|---|
| 2025 | $2,364 -12% | $78,180 -1.6% |
| 2024 | $2,685 +16.1% | $79,430 +63.7% |
| 2023 | $2,312 -0.1% | $48,523 +0.8% |
| 2022 | $2,316 -8.5% | $48,130 +7.5% |
| 2021 | $2,531 +3.3% | $44,760 +6.5% |
| 2020 | $2,450 -1.3% | $42,030 +5.3% |
| 2019 | $2,482 | $39,920 +0.6% |
| 2018 | $2,482 +2.1% | $39,680 -1.6% |
| 2017 | $2,430 +5.8% | $40,330 +2.6% |
| 2016 | $2,297 +6% | $39,300 +8.5% |
| 2015 | $2,166 | $36,210 +8.6% |
| 2014 | -- | $33,330 +10% |
| 2013 | -- | $30,300 |
| 2012 | -- | $30,300 -2.8% |
| 2011 | -- | $31,170 -19.1% |
| 2010 | -- | $38,550 -13.6% |
| 2009 | -- | $44,600 -10.3% |
| 2008 | -- | $49,700 +10.6% |
| 2007 | -- | $44,950 +50.8% |
| 2006 | -- | $29,800 |
| 2005 | -- | $29,800 +12.5% |
| 2004 | -- | $26,500 |
| 2003 | -- | $26,500 +14% |
| 2002 | -- | $23,250 |
Find assessor info on the county website
Neighborhood: Troon North
Nearby homes
- $700,000-- bd3 ba1.9k sqft11065 E White Feather Ln, Scottsdale, AZ 85262Sold
- $944,4003 bd3 ba2.8k sqft11074 E Running Deer Trl, Scottsdale, AZ 85262Off Market
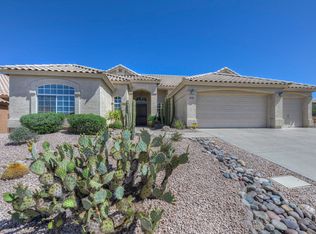
- $911,300-- bd4 ba2.8k sqft11101 E White Feather Ln, Scottsdale, AZ 85262Off Market
- $806,0003 bd2 ba2.3k sqft11062 E Running Deer Trl, Scottsdale, AZ 85262Off Market
- $1,035,2004 bd3 ba2.2k sqft27288 110th, Scottsdale, AZ 85262Off Market
- $824,3005 bd3 ba2.8k sqft11068 E White Feather Ln, Scottsdale, AZ 85262Off Market
- $903,9003 bd3 ba2.8k sqft11080 E White Feather Ln, Scottsdale, AZ 85262Off Market
- $795,0004 bd3 ba3.2k sqft11056 E White Feather Ln, Scottsdale, AZ 85262Sold
Nearby schools
GreatSchools rating
- 6/10Desert Sun AcademyGrades: PK-6Distance: 5.9 mi
- 4/10Sonoran Trails Middle SchoolGrades: 6-8Distance: 6.9 mi
- 10/10Cactus Shadows High SchoolGrades: 8-12Distance: 7.2 mi
Schools provided by the listing agent
- Elementary: Desert Sun Academy
- Middle: Sonoran Trails Middle School
- High: Cactus Shadows High School
- District: Cave Creek Unified District
Source: ARMLS. This data may not be complete. We recommend contacting the local school district to confirm school assignments for this home.
Get a cash offer in 3 minutes
Find out how much your home could sell for in as little as 3 minutes with a no-obligation cash offer.
Estimated market value
$1,077,800
Get a cash offer in 3 minutes
Find out how much your home could sell for in as little as 3 minutes with a no-obligation cash offer.
Estimated market value
$1,077,800
- Arizona
- Maricopa County
- Scottsdale
- 85262
- Troon North
- 11077 E WHITE FEATHER Lane
Nearby cities
Nearby neighborhoods
Nearby zip codes
Other Scottsdale Topics
