Under Construction. This all-new Sanibel 2 features expansive open living at its best. The foyer opens to the formal dining room, great room with pocket sliders, and appointed kitchen with breakfast nook, full pantry, and island. The primary en suite with two walk-in closets, a walk-in shower, and luxurious bathtub is split from two generously sized bedrooms and an additional full bathroom on the opposite side of the house. This home also has a full powder bath. The club room has glass sliders that lead out to the lanai with your sparkling pool and bubbling spa. Enjoy cookouts or formal dining with ample room for entertaining or take a short drive to beaches and see beautiful sunsets, dolphins jumping, or an occasional manatee swimming by. This home will sell fast! Book your tour today and begin your new journey and country club lifestyle here at Boca Royale.
Sold for $857,000
$857,000
11077 HOGAN CIRCLE, ENGLEWOOD, FL 34223
3beds
2,259sqft
Single Family Residence
Built in 2025
0.31 Acres Lot
$836,400 Zestimate®
$379/sqft
$3,961 Estimated rent
Home value
$836,400
$761,000 - $920,000
$3,961/mo
Zestimate® history
Owner options
List your home for rent
$3,961/mo
Rent Zestimate®
Find your next renter with Zillow Rental Manager. Plus, with online applications, you can quickly screen prospective tenants – for free.
$3,961/mo
Rent Zestimate®
Refinance and save
$6,129/mo
Est. payment
Refinancing to a lower rate could help reduce your monthly payments and save thousands over the life of the loan.
$6,129/mo
Est. payment
Explore your selling options
Work with a Zillow partner agent
Leverage their expertise and Zillow's premium Showcase listings to get your home seen by more buyers.
Get startedList with your own agent
Get your home in front of millions of buyers by listing it on Zillow.
Learn how to do itSell it yourself
Take full control of how buyers see your home on Zillow by listing For Sale by Owner (FSBO).
List your homeWhat's special
Generously sized bedroomsClub roomBreakfast nookPrimary en suiteAppointed kitchenFormal dining roomWalk-in shower
Zillow last checked:
Listing updated:
Listed by:
John Neal 941-313-8575,
NEAL COMMUNITIES REALTY, INC. 941-328-1111
Bought with:
John Neal, 3298178
NEAL COMMUNITIES REALTY, INC.
Source: Stellar MLS,MLS#: A4642047 Originating MLS: Sarasota - Manatee
Originating MLS: Sarasota - Manatee
Facts & features
Interior
Bedrooms & bathrooms
- Bedrooms: 3
- Bathrooms: 3
- Full bathrooms: 3
Primary bedroom
- Features: En Suite Bathroom, Walk-In Closet(s)
- Level: First
- Area: 257.02 Square Feet
- Dimensions: 14.2x18.1
Bedroom 2
- Features: Built-in Closet
- Level: First
- Area: 123.21 Square Feet
- Dimensions: 11.1x11.1
Bedroom 3
- Features: Built-in Closet
- Level: First
- Area: 134.31 Square Feet
- Dimensions: 12.1x11.1
Den
- Level: First
- Area: 234.49 Square Feet
- Dimensions: 13.1x17.9
Dining room
- Features: Dual Sinks
- Level: First
- Area: 145.41 Square Feet
- Dimensions: 13.1x11.1
Great room
- Level: First
- Area: 427.85 Square Feet
- Dimensions: 19.9x21.5
Kitchen
- Level: First
- Area: 159.82 Square Feet
- Dimensions: 12.2x13.1
Heating
- Natural Gas
Cooling
- Central Air
Appliances
- Included: Oven, Cooktop, Dishwasher, Disposal, Dryer, Gas Water Heater, Microwave, Range Hood, Refrigerator, Washer
- Laundry: Gas Dryer Hookup, Inside, Laundry Room, Washer Hookup
Features
- Coffered Ceiling(s), Eating Space In Kitchen, Open Floorplan, Split Bedroom, Walk-In Closet(s)
- Flooring: Luxury Vinyl, Tile
- Doors: Sliding Doors
- Windows: Blinds, Storm Window(s), Window Treatments
- Has fireplace: No
Interior area
- Total structure area: 3,575
- Total interior livable area: 2,259 sqft
Property
Parking
- Total spaces: 3
- Parking features: Driveway, Garage Door Opener
- Attached garage spaces: 3
- Has uncovered spaces: Yes
- Details: Garage Dimensions: 29x21
Features
- Levels: One
- Stories: 1
- Patio & porch: Screened
- Exterior features: Irrigation System, Private Mailbox, Rain Gutters, Sidewalk, Sprinkler Metered
- Has private pool: Yes
- Pool features: Gunite, Heated, In Ground, Screen Enclosure
- Has spa: Yes
- Spa features: Heated, In Ground
Lot
- Size: 0.31 Acres
- Features: In County, Sidewalk, Above Flood Plain
Details
- Parcel number: 0483010680
- Zoning: RESIDENTIA
- Special conditions: None
Construction
Type & style
- Home type: SingleFamily
- Architectural style: Other
- Property subtype: Single Family Residence
Materials
- Block, Stucco
- Foundation: Slab
- Roof: Tile
Condition
- Under Construction
- New construction: Yes
- Year built: 2025
Details
- Builder model: Sanibel 2
- Builder name: Neal Communities
- Warranty included: Yes
Utilities & green energy
- Sewer: Public Sewer
- Water: Public
- Utilities for property: Cable Available, Electricity Connected, Natural Gas Connected, Public, Sewer Connected, Water Connected
Community & HOA
Community
- Features: Clubhouse, Deed Restrictions, Dog Park, Fitness Center, Golf Carts OK, Golf, Pool, Restaurant, Sidewalks, Tennis Court(s)
- Pet fee: $0 monthly
- Subdivision: BOCA ROYALE UNIT 14 PHASE 2
HOA
- Has HOA: Yes
- Amenities included: Clubhouse, Fence Restrictions, Fitness Center, Gated, Golf Course, Pickleball Court(s), Pool, Spa/Hot Tub, Tennis Court(s), Vehicle Restrictions
- Services included: Community Pool, Maintenance Grounds, Manager, Pool Maintenance
- HOA fee: $603 monthly
- HOA name: Castle Group/Rick Michaud
- HOA phone: 941-475-6464
Location
- Region: Englewood
Financial & listing details
- Price per square foot: $379/sqft
- Tax assessed value: $132,300
- Annual tax amount: $1,237
- Date on market: 2/24/2025
- Cumulative days on market: 160 days
- Listing terms: Cash,Conventional,FHA,VA Loan
- Ownership: Fee Simple
- Total actual rent: 0
- Electric utility on property: Yes
- Road surface type: Paved, Asphalt
Price history
| Date | Event | Price |
|---|---|---|
| 10/1/2025 | Sold | $857,000-0.1%$379/sqft |
Source:  Stellar MLS #A4642047 Report a problem Stellar MLS #A4642047 Report a problem | ||
| 8/4/2025 | Pending sale | $857,990$380/sqft |
Source: Stellar MLS #A4642047 Report a problem | ||
| 5/30/2025 | Price change | $857,990-12%$380/sqft |
Source: Stellar MLS #A4642047 Report a problem | ||
| 11/5/2024 | Listed for sale | $974,990$432/sqft |
Source:  Neal Communities Report a problem Neal Communities Report a problem | ||
Public tax history
| Year | Property taxes | Tax assessment |
|---|---|---|
| 2025 | $1,517 +17.7% | $115,390 +10% |
| 2024 | $1,289 +6.1% | $104,900 +7.2% |
| 2023 | $1,215 | $97,900 |
| 2022 | -- | -- |
Find assessor info on the county website
Neighborhood: 34223
Nearby homes
- $1,096,4893 bd3 ba2.8k sqft11081 Hogan Cir, Englewood, FL 34223Sold
- $837,5154 bd3 ba2.9k sqft11069 Hogan Cir, Englewood, FL 34223Sold
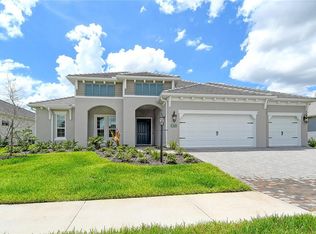
- $747,3003 bd3 ba2.6k sqft11065 Hogan Cir, Englewood, FL 34223Off Market
- $946,9483 bd3 ba2.8k sqft11073 Hogan Cir, Englewood, FL 34223Sold
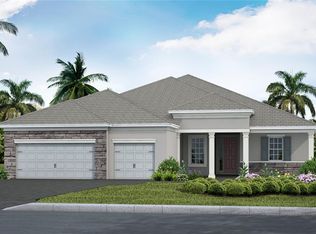
- $957,302-- bd-- ba-- sqft11124 Hogan Cir, Englewood, FL 34223Sold
- $949,8315 bd4 ba3.6k sqft11061 Hogan Cir, Englewood, FL 34223Sold
- $871,3623 bd3 ba2.4k sqft11120 Hogan Cir, Englewood, FL 34223Sold
- $949,1444 bd3 ba2.9k sqft11128 Hogan Cir, Englewood, FL 34223Sold
Nearby schools
GreatSchools rating
- 9/10Englewood Elementary SchoolGrades: PK-5Distance: 2.7 mi
- 7/10Venice Middle SchoolGrades: 6-8Distance: 5 mi
- 8/10STATE COLLEGE OF FLA COLLEGIATE SCHOOL-VENICE-0122Grades: 9-12Distance: 3.5 mi
Schools provided by the listing agent
- Elementary: Englewood Elementary
- Middle: L.A. Ainger Middle
- High: Lemon Bay High
Source: Stellar MLS. This data may not be complete. We recommend contacting the local school district to confirm school assignments for this home.
Get a cash offer in 3 minutes
Find out how much your home could sell for in as little as 3 minutes with a no-obligation cash offer.
Estimated market value
$836,400
Get a cash offer in 3 minutes
Find out how much your home could sell for in as little as 3 minutes with a no-obligation cash offer.
Estimated market value
$836,400
- Florida
- Sarasota County
- Englewood
- 34223
- 11077 HOGAN CIRCLE
Nearby cities
Nearby zip codes
Other Englewood Topics
