Welcome to your perfect home! This charming 3-bedroom, 2-bath residence in Cherry Valley combines comfort, style, and modern amenities for an unparalleled living experience.
Enter into the spacious living area adorned with stylish vinyl wood flooring, seamlessly flowing into a formal dining room, perfect for entertaining guests. The well-appointed kitchen boasts ample storage, generous counter space, and modern appliances, catering to all your culinary needs.
Each bedroom features ceiling fans to ensure a cool and comfortable summer. New laminate flooring, fresh paint, and plush carpet in the bedrooms add a touch of elegance and warmth.
This home is thoughtfully designed with recessed lighting throughout and plantation shutters in every room. Wired with fiber optic technology and gigabit service, you’ll enjoy lightning-fast internet connectivity.
The backyard is a true oasis, featuring a massive covered patio that spans the entire length of the home, ideal for outdoor gatherings. Automatic sprinklers and piping for a drip system in the planters make garden maintenance a breeze. Enjoy stunning sunsets right in your backyard, with walking trails located just behind the home. Additionally, a convenient shed on a concrete pad provides ample storage options.
For even more storage, the attic is equipped with floorboards. The two-car garage offers plenty of space for parking and additional storage needs.
Situated on the corner is a charming produce garden, offering a convenient and plentiful source of fresh fruits and vegetables throughout the year. Enjoy a diverse array of homegrown produce, including tomatoes, onions, garlic, peppers, watermelon, and much more. Don’t miss the opportunity to make this beautiful home your own!
Sold for $480,000
Listed by: REDFIN • Jennifer Mitchell • Contact: 877-973-3346
Bought with: Realty ONE Group Empire
Tax assessed value
$480,000
11077 Maureen Dr, Cherry Valley, CA 92223
3beds
1,536sqft
Single Family Residence
Built in 1977
7,405 Square Feet Lot
$481,000 Zestimate®
$313/sqft
$2,707 Estimated rent
Home value
$481,000
$457,000 - $505,000
$2,707/mo
Zestimate® history
Owner options
List your home for rent
$2,707/mo
Rent Zestimate®
Find your next renter with Zillow Rental Manager. Plus, with online applications, you can quickly screen prospective tenants – for free.
$2,707/mo
Rent Zestimate®
Refinance and save
$3,054/mo
Est. payment
Refinancing to a lower rate could help reduce your monthly payments and save thousands over the life of the loan.
$3,054/mo
Est. payment
Explore your selling options
Work with a Zillow partner agent
Leverage their expertise and Zillow's premium Showcase listings to get your home seen by more buyers.
Get startedList with your own agent
Get your home in front of millions of buyers by listing it on Zillow.
Learn how to do itSell it yourself
Take full control of how buyers see your home on Zillow by listing For Sale by Owner (FSBO).
List your homeWhat's special
Zillow last checked:
Listing updated:
Listed by:
Jennifer Mitchell DRE #02010127 877-973-3346,
REDFIN
Bought with:
Andrea Bergin, DRE #02077275
Realty ONE Group Empire
Source: CRMLS,MLS#: EV24139041 Originating MLS: California Regional MLS
Originating MLS: California Regional MLSFacts & features
Interior
Bedrooms & bathrooms
- Bedrooms: 3
- Bathrooms: 2
- Full bathrooms: 2
- Main level bathrooms: 2
- Main level bedrooms: 3
Rooms
- Room types: Family Room, Game Room, Kitchen, Laundry, Living Room
Bathroom
- Features: Bathroom Exhaust Fan, Quartz Counters, Tub Shower
Kitchen
- Features: Laminate Counters, Pots & Pan Drawers, Utility Sink, Walk-In Pantry
Heating
- Central, Forced Air, Natural Gas
Cooling
- Central Air, Electric, Whole House Fan, Attic Fan
Appliances
- Included: Gas Oven, Gas Range, Gas Water Heater, Microwave, Vented Exhaust Fan, Water To Refrigerator, Water Heater
- Laundry: Gas Dryer Hookup, Inside, Laundry Room
Features
- Ceiling Fan(s), Laminate Counters, Pantry, Recessed Lighting, Wired for Data
- Flooring: Carpet, Laminate
- Windows: Plantation Shutters
- Has fireplace: Yes
- Fireplace features: Outside, Wood Burning
- Common walls with other units/homes: No Common Walls
Interior area
- Total interior livable area: 1,536 sqft
Property
Parking
- Total spaces: 4
- Parking features: Door-Multi, Garage Faces Front, Garage, Garage Door Opener
- Attached garage spaces: 2
- Uncovered spaces: 2
Features
- Levels: One
- Stories: 1
- Entry location: 1
- Exterior features: Fire Pit
- Pool features: None
- Fencing: Block,Chain Link,Privacy
- Has view: Yes
- View description: Mountain(s)
Lot
- Size: 7,405 Square Feet
- Features: 0-1 Unit/Acre, Sprinklers In Rear
Details
- Parcel number: 408070006
- Zoning: R-1
- Special conditions: Standard
Construction
Type & style
- Home type: SingleFamily
- Property subtype: Single Family Residence
Materials
- Roof: Shingle
Condition
- New construction: No
- Year built: 1977
Utilities & green energy
- Sewer: Septic Type Unknown
- Water: Public
Community & HOA
Community
- Features: Hiking
Location
- Region: Cherry Valley
Financial & listing details
- Price per square foot: $313/sqft
- Tax assessed value: $480,000
- Annual tax amount: $6,285
- Date on market: 7/11/2024
- Cumulative days on market: 6 days
- Listing terms: Cash,Cash to New Loan,Conventional,FHA,Submit
- Inclusions: Stove, Dishwasher, Microwave and 3 Google Nest HD Cameras
- Exclusions: Refrigerator, Washer, Dryer, Outdoor BBQ, Mounted TVs, and TV Brackets
Price history
| Date | Event | Price |
|---|---|---|
| 8/16/2024 | Sold | $480,000+4.3%$313/sqft |
Source:  CRMLS #EV24139041 Report a problem CRMLS #EV24139041 Report a problem | ||
| 7/18/2024 | Contingent | $460,000$299/sqft |
Source: CRMLS #EV24139041 Report a problem | ||
| 7/11/2024 | Listed for sale | $460,000+37.3%$299/sqft |
Source: CRMLS #EV24139041 Report a problem | ||
| 6/11/2020 | Sold | $335,000+3.1%$218/sqft |
Source:  CRMLS #EV20080231 Report a problem CRMLS #EV20080231 Report a problem | ||
| 5/11/2020 | Pending sale | $325,000$212/sqft |
Source: KELLER WILLIAMS REALTY #EV20080231 Report a problem | ||
| 4/30/2020 | Listed for sale | $325,000$212/sqft |
Source: KELLER WILLIAMS REALTY #EV20080231 Report a problem | ||
Public tax history
| Year | Property taxes | Tax assessment |
|---|---|---|
| 2025 | $6,285 +33.1% | $480,000 +33.6% |
| 2024 | $4,723 -0.4% | $359,183 +2% |
| 2023 | $4,741 +1.9% | $352,141 +2% |
| 2022 | $4,650 +1.9% | $345,238 +2% |
| 2021 | $4,562 +154.4% | $338,470 +146.5% |
| 2020 | $1,793 +1.7% | $137,301 +2% |
| 2019 | $1,764 +0.5% | $134,610 +2% |
| 2018 | $1,755 +1.7% | $131,972 +2% |
| 2017 | $1,725 | $129,385 +2% |
| 2016 | $1,725 +4.6% | $126,849 +1.5% |
| 2015 | $1,649 +0.1% | $124,945 +2% |
| 2014 | $1,648 | $122,499 +0.5% |
| 2013 | -- | $121,947 +2% |
| 2012 | -- | $119,557 +2% |
| 2011 | -- | $117,214 +0.8% |
| 2010 | -- | $116,340 -0.2% |
| 2009 | -- | $116,618 +2% |
| 2008 | -- | $114,333 |
Find assessor info on the county website
Neighborhood: 92223
Nearby homes
- $363,9002 bd2 ba1.4k sqft11085 Maureen Dr, Cherry Valley, CA 92223Off Market
- $450,0004 bd2 ba1.7k sqft11067 Maureen Dr, Cherry Valley, CA 92223Sold
- $440,5003 bd2 ba1.5k sqft11093 Maureen Dr, Cherry Valley, CA 92223Off Market
- $414,1003 bd2 ba1.3k sqft11051 Maureen Dr, Cherry Valley, CA 92223Off Market
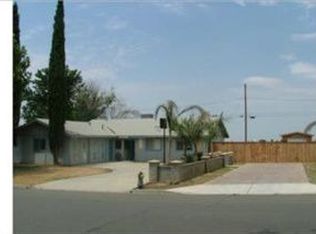
- $84,4243,000 Square Feet11051 Maureen Dr, Beaumont, CA 92223Off Market
- $403,8003 bd2 ba1.2k sqft11076 Maureen Dr, Cherry Valley, CA 92223Off Market
- $442,5003 bd2 ba1.4k sqft11105 Maureen Dr, Cherry Valley, CA 92223Off Market
- $447,9004 bd2 ba1.4k sqft11084 Maureen Dr, Cherry Valley, CA 92223Off Market
Nearby schools
GreatSchools rating
- 8/10Starlight ElementaryGrades: K-5Distance: 0.3 mi
- 6/10San Gorgonio Middle SchoolGrades: 6-8Distance: 0.9 mi
- 7/10Beaumont Senior High SchoolGrades: 9-12Distance: 1.5 mi
Get a cash offer in 3 minutes
Find out how much your home could sell for in as little as 3 minutes with a no-obligation cash offer.
Estimated market value
$481,000
Get a cash offer in 3 minutes
Find out how much your home could sell for in as little as 3 minutes with a no-obligation cash offer.
Estimated market value
$481,000
- California
- Riverside County
- Beaumont
- 92223
- 11077 Maureen Dr
Nearby cities
Nearby zip codes
Other Beaumont Topics
