Skip main navigation
For sale
$640,000
4beds
4,722sqft

11077 McIntosh Ct, Waldorf, MD 20602

4beds
4,722sqft
Single family residence
Built in 2018
0.31 Acres
2 Attached garage spaces
$136 price/sqft
$115/mo HOA

What's special

Expansive front yardModern finishesWooded backyard viewsPrivate ensuite bathAbundant cabinetryStainless steel appliancesWide driveway

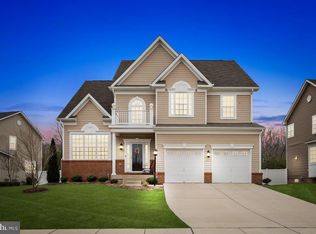
Expansive indoor-outdoor living with a chef-grade kitchen, oversized primary suite, and wooded backyard views on a quiet cul-de-sac. From the moment you pull into the wide driveway, you’ll notice the extra breathing room this home offers with its expansive front yard and private setting at the end of the cul-de-sac. Owned ...

50 days
|
331
|
18
|
Source: Bright MLS,MLS#: MDCH2055176MLS Logo
Travel times

Living Room

Kitchen

Primary Bedroom

Zillow last checked:

Listing updated:

Listed by:

Chris Craddock 703-688-2635,

EXP Realty, LLC 8333357433,

Listing Team: The Redux Group, Co-Listing Agent: Travis M Rodgers 443-248-7930,

EXP Realty, LLC

Source: Bright MLS,MLS#: MDCH2055176MLS Logo

Facts & features

Interior

Bedrooms & bathrooms
  • Bedrooms: 4
  • Bathrooms: 4
  • Full bathrooms: 3
  • 1/2 bathrooms: 1
  • Main level bathrooms: 1
Rooms
  • Room types: Living Room, Dining Room, Kitchen, Family Room, Office
Dining room
  • Level: Main
Family room
  • Level: Main
Kitchen
  • Level: Main
Living room
  • Level: Main
Mud room
  • Level: Main
Office
  • Level: Main
Heating
  • Heat Pump, Electric
Cooling
  • Central Air, Electric
Appliances
  • Included: Refrigerator, Cooktop, Microwave, Dishwasher, Washer, Dryer, Electric Water Heater
  • Laundry: Mud Room
Features
  • Basement: Finished
  • Has fireplace: No
Interior area
  • Total structure area: 5,049
  • Total interior livable area: 4,722 sqft
  • Finished area above ground: 3,416
  • Finished area below ground: 1,306
Video & virtual tour

Property

Parking
  • Total spaces: 2
  • Parking features: Garage Faces Front, Attached
  • Attached garage spaces: 2
Accessibility
  • Accessibility features: None
Features
  • Levels: Three
  • Stories: 3
  • Pool features: None
Lot
  • Size: 0.31 Acres
Details
  • Additional structures: Above Grade, Below Grade
  • Parcel number: 0908354302
  • Zoning: RL
  • Special conditions: Standard

Construction

Type & style
  • Home type: SingleFamily
  • Architectural style: Traditional
  • Property subtype: Single Family Residence
Materials
  • Combination
  • Foundation: Permanent
Condition
  • New construction: No
  • Year built: 2018

Utilities & green energy

  • Sewer: Public Sewer
  • Water: Public

Community & HOA

Community
  • Subdivision: Groves At Piney Church
HOA
  • Has HOA: Yes
  • Services included: Trash, Common Area Maintenance
  • HOA fee: $115 monthly
Location
  • Region: Waldorf

Financial & listing details

  • Price per square foot: $136/sqft
  • Tax assessed value: $653,000
  • Annual tax amount: $8,062
  • Date on market: 5/28/2026
  • Listing agreement: Exclusive Right To Sell
  • Ownership: Fee Simple

Price history

DateEventPrice
7/13/2026Listed for sale$640,000$136/sqft
Source: Bright MLS #MDCH2055176 Report a problem
6/11/2026Listing removed$640,000$136/sqft
Source: eXp Realty #MDCH2055176 Report a problem
5/28/2026Listed for sale$640,000+35.7%$136/sqft
Source: eXp Realty #MDCH2055176 Report a problem
6/6/2018Sold$471,645$100/sqft
Source: Public Record Report a problem

Public tax history

YearProperty taxesTax assessment
2025$10,166 +7.5%$601,467 +9.4%
2024$9,460 +51.5%$549,933 +10.3%
2023$6,245 +14%$498,400
2022$5,479 -10.2%$498,400 +2.3%
2021$6,102 +1.2%$487,000 +1.2%
2020$6,031 -0.8%$481,300
2019$6,078 +4.5%$481,300 +9%
2018$5,816 +3740.2%$441,633 +3740.3%
2017$151 $11,500
2016-- $11,500
2015-- $11,500 -17.3%
2014-- $13,900

Find assessor info on the county website

Monthly payment

Est. payment
$3,841/mo
Principal & interest
$3161
Property taxes
$565
HOA Fees
$115
More affordability toolsChevron Right

Estimated market value

$637,700

$606,000 - $670,000

$3,825/mo

Climate risks

Explore flood, wildfire, and other predictive climate risk information for this property on First Street®️.

Neighborhood: 20602

Nearby schools

Eva Turner Elementary School
Grades PK-50.7 miles
2/10
GreatSchools® Rating
Test Score Rating
2/10
Student Progress Rating
2/10
Milton M. Somers Middle School
Grades 6-86.1 miles
4/10
GreatSchools® Rating
Test Score Rating
5/10
Student Progress Rating
3/10
St Charles High School
Grades 9-121.6 miles
3/10
GreatSchools® Rating
Test Score Rating
1/10
College Readiness Rating
4/10