Welcome home to this listing in the desirable Stepping Stone community! The home offers 3 bedrooms and 3 bathrooms with a total of 2201 finished sq ft. The thoughtful design offers luxury and functionality. The high ceilings and open floor plan brings in an abundance of natural light. Walking in from the 3-car garage you will be welcomed by the convenient mud room. On the main level you have a beautiful family room with a gas fireplace surrounded by floor-to-ceiling stone perfect for relaxation with your family and friends. You will love the spacious kitchen with elegant quartz countertops, large island, and stainless-steel appliances. You will love the self-cleaning oven and gas range. The adjacent dining area has ample space for a large table perfect for entertaining. The large pantry adds to the already abundant storage you have in the kitchen. On the upper floor, the primary ensuite has an abundance of light with two walk-in closets and a private bathroom. You will also find two additional bedrooms and a bathroom located down the hall from the primary. The laundry is conveniently located next to all of the bedrooms. You will love the covered patio right outside the living room. The composite decking offers minimal upkeep. Beneath that you will have plenty of space for a grill, or it can be used as a second entertaining space. The home is equipped with Solar. All of the appliances stay with the home including the washer and dryer. You will love the fully finished garage with epoxy floor and a Chamberlain Smart Garage door that can controlled from the comfort of your phone. The home is equipped with the Yale SmarkLock system. The Stepping stone community features great amenities with a beautiful clubhouse, pool, and a playground. Plenty of hiking trails, Hess Incline local parks and dog parks. Top rated Douglas schools. Easy access to I-25, E-470, DIA and Park Meadows mall. Great restaurants and shopping just minutes away. This home is a must see!
Sold for $693,000
$693,000
11077 Sunshimmer Circle, Parker, CO 80134
3beds
2,201sqft
Single Family Residence
Built in 2021
2,614 Square Feet Lot
$661,800 Zestimate®
$315/sqft
$3,206 Estimated rent
Home value
$661,800
$629,000 - $695,000
$3,206/mo
Zestimate® history
Owner options
List your home for rent
$3,206/mo
Rent Zestimate®
Find your next renter with Zillow Rental Manager. Plus, with online applications, you can quickly screen prospective tenants – for free.
$3,206/mo
Rent Zestimate®
Refinance and save
$4,239/mo
Est. payment
Refinancing to a lower rate could help reduce your monthly payments and save thousands over the life of the loan.
$4,239/mo
Est. payment
Explore your selling options
Work with a Zillow partner agent
Leverage their expertise and Zillow's premium Showcase listings to get your home seen by more buyers.
Get startedList with your own agent
Get your home in front of millions of buyers by listing it on Zillow.
Learn how to do itSell it yourself
Take full control of how buyers see your home on Zillow by listing For Sale by Owner (FSBO).
List your homeWhat's special
Gas fireplaceElegant quartz countertopsComposite deckingPrimary ensuiteLarge islandGas rangeLarge pantry
Zillow last checked:
Listing updated:
Listed by:
Tania Nelson 720-560-5273 TANIADNELSON@GMAIL.COM,
HomeSmart
Bought with:
Marco Randazzo, 100084599
8z Real Estate
Source: REcolorado as distributed by MLS GRID,MLS#: 1517271
Facts & features
Interior
Bedrooms & bathrooms
- Bedrooms: 3
- Bathrooms: 3
- Full bathrooms: 1
- 3/4 bathrooms: 1
- 1/2 bathrooms: 1
- Main level bathrooms: 1
Primary bedroom
- Description: An Abundance Of Natural Light. Specious And Private
- Level: Upper
Bedroom
- Description: Great Size Bedroom With Lots Of Natural Light
- Level: Upper
Bedroom
- Description: Bright, Ceiling Fan, And Specious Closet
- Level: Upper
Primary bathroom
- Description: Located Conveniently By The Garage Entrance
- Level: Upper
Bathroom
- Description: Perfect Location For Guests
- Level: Main
Bathroom
- Description: Has A Nice Tub/Shower Combo
- Level: Upper
Dining room
- Description: Great For Entertaining. Conveniently Located Next To The Pantry
- Level: Main
Family room
- Description: Bright And Specious With Easy Access To The Covered Balcony
- Level: Main
Kitchen
- Description: Updated Finishes, Beutiful Counter Tops With Plenty Of Storage
- Level: Main
Laundry
- Description: Convenient Location In Close Proximity To All Bedrooms
- Level: Upper
Living room
- Description: Gas Fireplace With Gorgeous Floor-To-Ceiling Tile. Quick Access To The Balcony
- Level: Main
Mud room
- Description: Located Conveniently By The Garage Entrance
Heating
- Forced Air
Cooling
- Central Air
Appliances
- Included: Cooktop, Dishwasher, Disposal, Oven, Range, Refrigerator, Self Cleaning Oven, Washer
- Laundry: In Unit
Features
- Built-in Features, Ceiling Fan(s), High Speed Internet, Kitchen Island, Open Floorplan, Pantry, Primary Suite, Quartz Counters, Smoke Free, Stone Counters, Walk-In Closet(s)
- Flooring: Carpet, Laminate, Tile
- Windows: Double Pane Windows
- Basement: Crawl Space
- Number of fireplaces: 1
- Fireplace features: Family Room
- Common walls with other units/homes: No Common Walls
Interior area
- Total structure area: 2,201
- Total interior livable area: 2,201 sqft
- Finished area above ground: 2,201
Property
Parking
- Total spaces: 3
- Parking features: Concrete
- Attached garage spaces: 3
Features
- Levels: Two
- Stories: 2
- Patio & porch: Covered, Deck
- Exterior features: Balcony, Garden
Lot
- Size: 2,614 Square Feet
- Features: Irrigated, Landscaped, Sprinklers In Front
Details
- Parcel number: R0610062
- Special conditions: Standard
Construction
Type & style
- Home type: SingleFamily
- Architectural style: Urban Contemporary
- Property subtype: Single Family Residence
Materials
- Frame
- Foundation: Slab
- Roof: Concrete
Condition
- Year built: 2021
Details
- Builder name: Shea Homes
Utilities & green energy
- Sewer: Public Sewer
- Water: Public
- Utilities for property: Cable Available, Electricity Connected, Phone Available
Community & HOA
Community
- Security: Radon Detector, Security System, Smart Cameras, Smart Locks, Smoke Detector(s), Video Doorbell
- Subdivision: Stepping Stone
HOA
- Has HOA: Yes
- Amenities included: Clubhouse, Playground, Pool
- Services included: Maintenance Grounds, Road Maintenance, Snow Removal, Trash
- HOA fee: $180 monthly
- HOA name: Stepping Stone
- HOA phone: 303-482-2213
Location
- Region: Parker
Financial & listing details
- Price per square foot: $315/sqft
- Tax assessed value: $601,808
- Annual tax amount: $4,599
- Date on market: 10/26/2024
- Listing terms: Cash,Conventional,FHA,Owner Will Carry,Private Financing Available,VA Loan
- Exclusions: Seller Personal Property
- Ownership: Individual
- Electric utility on property: Yes
Price history
| Date | Event | Price |
|---|---|---|
| 12/11/2024 | Sold | $693,000-1%$315/sqft |
Source:  REcolorado as distributed by MLS GRID #1517271 Report a problem REcolorado as distributed by MLS GRID #1517271 Report a problem | ||
| 11/19/2024 | Pending sale | $700,000$318/sqft |
Source: REcolorado as distributed by MLS GRID #1517271 Report a problem | ||
| 10/29/2024 | Listed for sale | $700,000-3.4%$318/sqft |
Source: REcolorado as distributed by MLS GRID #1517271 Report a problem | ||
| 3/1/2022 | Sold | $725,000+7.4%$329/sqft |
Source: Public Record Report a problem | ||
| 2/1/2022 | Pending sale | $675,000$307/sqft |
Source: BHHS broker feed #9350891 Report a problem | ||
| 1/29/2022 | Listed for sale | $675,000+24.4%$307/sqft |
Source: BHHS broker feed #9350891 Report a problem | ||
| 6/18/2021 | Sold | $542,775$247/sqft |
Source: Public Record Report a problem | ||
Public tax history
| Year | Property taxes | Tax assessment |
|---|---|---|
| 2025 | $4,565 -0.8% | $37,610 -8.6% |
| 2024 | $4,599 +4.4% | $41,170 -1% |
| 2023 | $4,404 +94.2% | $41,570 +24.6% |
| 2022 | $2,268 | $33,350 +95.3% |
| 2021 | -- | $17,080 +180.5% |
| 2020 | $811 | $6,090 |
Find assessor info on the county website
Neighborhood: Stepping Stone
Nearby homes
- $632,7004 bd4 ba2.3k sqft11075 Sunshimmer Cir, Parker, CO 80134Off Market
- $674,0004 bd4 ba2.5k sqft11079 Sunshimmer Cir, Parker, CO 80134Sold
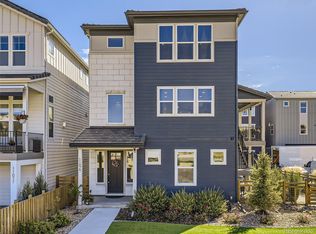
- $600,0003 bd3 ba2.2k sqft11073 Sunshimmer Cir, Parker, CO 80134Sold

- $689,0003 bd3 ba2.2k sqft11009 Shining Star Cir, Parker, CO 80134Sold
- $568,8003 bd3 ba2.1k sqft11071 Sunshimmer Cir, Parker, CO 80134Off Market
- $654,0004 bd4 ba2.3k sqft11007 Shining Star Cir, Parker, CO 80134Sold
- $664,9004 bd4 ba2.5k sqft11019 Shining Star Cir, Parker, CO 80134Off Market
- $570,3003 bd3 ba2.2k sqft11069 Sunshimmer Cir, Parker, CO 80134Off Market
Nearby schools
GreatSchools rating
- 8/10Prairie Crossing Elementary SchoolGrades: PK-6Distance: 1 mi
- 4/10Sierra Middle SchoolGrades: 7-8Distance: 3.2 mi
- 8/10Chaparral High SchoolGrades: 9-12Distance: 1.8 mi
Schools provided by the listing agent
- Elementary: Prairie Crossing
- Middle: Sierra
- High: Chaparral
- District: Douglas RE-1
Source: REcolorado as distributed by MLS GRID. This data may not be complete. We recommend contacting the local school district to confirm school assignments for this home.
Get a cash offer in 3 minutes
Find out how much your home could sell for in as little as 3 minutes with a no-obligation cash offer.
Estimated market value
$661,800
Get a cash offer in 3 minutes
Find out how much your home could sell for in as little as 3 minutes with a no-obligation cash offer.
Estimated market value
$661,800
- Colorado
- Douglas County
- Parker
- 80134
- Stepping Stone
- 11077 Sunshimmer Circle
Nearby cities
Nearby neighborhoods
Nearby zip codes
Other Parker Topics
