Skip main navigation
Closed
  • $505,400

    11077 Township Road 506, Shreve, OH 44676

    3beds
    3,636sqft
    Single Family Residence
    Built in 1995
    2.43 Acres Lot
    $505,400 Zestimate®
    $139/sqft
    $2,503 Estimated rent

    Home value

    $505,400

    $470,000 - $546,000

    $2,503/mo

    Zestimate® history
    Loading
    Loading...

    Owner options

    List your home for rent

    $2,503/mo

    Rent Zestimate®

    Find your next renter with Zillow Rental Manager. Plus, with online applications, you can quickly screen prospective tenants – for free.

    Learn more

    $2,503/mo

    Rent Zestimate®

    Refinance and save

    $3,219/mo

    Est. payment

    Refinancing to a lower rate could help reduce your monthly payments and save thousands over the life of the loan.

    See today's rates

    $3,219/mo

    Est. payment

    Explore your selling options

    Work with a Zillow partner agent

    Leverage their expertise and Zillow's premium Showcase listings to get your home seen by more buyers.

    Get started

    List with your own agent

    Get your home in front of millions of buyers by listing it on Zillow.

    Learn how to do it

    Sell it yourself

    Take full control of how buyers see your home on Zillow by listing For Sale by Owner (FSBO).

    List your home

    What's special

    Upper storageGreat natural lightingGarden areaLarge family roomFuel oil furnaceWood burnerBonus room

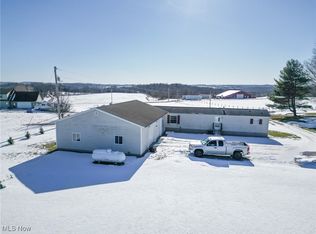
    Wonderful hilltop homestead in western Holmes County. This unique home has many of the amenities you are looking for to go along with a country home. The 3 bedroom 2 and 1/2 bath home features a large family room with wood burner and a Master bedroom and bath on the second floor. The original part of the home features an open kitchen and dining area, mud room, 1-1/2 bath and 2 smaller bedrooms. The addition of the studio, bonus room has many possibilities, features great natural lighting, wood treatments, as well as a ductless a/c unit. The decked above ground heated and salt treated pool next to the house is a great addition. The home is heated with 2 wood burning stoves and a fuel oil furnace with central A/C. There is single car garage in the basement. The 24 x 40, 3 car detached garage is not insulated but is wired with automatic doors. The barn is 24 x 32 with upper storage, chicken coop, sheep pen and stall. This property is ready for your 4-H projects. 2 Fenced pastures and a garden area add to this property, along with a wonderfully landscaped lawn. This is a must see to be truly appreciated, make your plans to take a look and dream of yourr next home!

    This property is off market, which means it's not currently listed for sale or rent on Zillow. This may be different from what's available on other websites or public sources.

    Zillow last checked:

    Listing updated:

    Listed by:

    Jon Mast jonmast@howardhanna.com(330)674-7610,

    Howard Hanna Real Estate Services

    Bought with:

    Lynn M Brown, 2018004793

    The Right Choice- Kirch Realty

    Source: MLS Now,MLS#: 4439651MLS LogoOriginating MLS: Wayne Holmes Association of REALTORS

    Facts & features

    Interior

    Bedrooms & bathrooms
    • Bedrooms: 3
    • Bathrooms: 3
    • Full bathrooms: 2
    • 1/2 bathrooms: 1
    • Main level bathrooms: 2
    • Main level bedrooms: 2
    Primary bedroom
    • Description: Flooring: Wood
    • Level: Second
    • Dimensions: 14.00 x 18.00
    Bedroom
    • Description: Flooring: Wood
    • Features: Window Treatments
    • Level: First
    • Dimensions: 12.00 x 12.00
    Bedroom
    • Description: Flooring: Wood
    • Level: First
    • Dimensions: 10.00 x 10.00
    Bonus room
    • Description: Flooring: Wood
    • Features: Window Treatments
    • Level: First
    • Dimensions: 16.00 x 22.00
    Eat in kitchen
    • Description: Flooring: Ceramic Tile
    • Level: First
    • Dimensions: 13.00 x 36.00
    Great room
    • Description: Flooring: Wood
    • Features: Fireplace, Window Treatments
    • Level: First
    • Dimensions: 24.00 x 36.00
    Mud room
    • Description: Flooring: Wood
    • Level: First
    • Dimensions: 10.00 x 10.00
    Heating
    • Forced Air, Fireplace(s), Oil, Wood
    Cooling
    • Central Air
    Appliances
    • Included: Built-In Oven, Cooktop, Dishwasher, Range, Refrigerator, Water Softener
    Features
    • Basement: Full,Finished
    • Number of fireplaces: 2
    • Fireplace features: Wood Burning
    Interior area
    • Total structure area: 3,636
    • Total interior livable area: 3,636 sqft
    • Finished area above ground: 2,836
    • Finished area below ground: 800

    Property

    Parking
    • Total spaces: 4
    • Parking features: Attached, Detached, Garage, Paved
    • Attached garage spaces: 4
    Features
    • Levels: Two
    • Stories: 2
    • Patio & porch: Deck
    • Pool features: Above Ground
    • Fencing: Full
    • Has view: Yes
    • View description: Trees/Woods
    Lot
    • Size: 2.43 Acres
    • Dimensions: 199 x 570
    • Features: Rolling Slope, Wooded
    • Topography: Hill
    Details
    • Additional structures: Barn(s), Outbuilding, Shed(s)
    • Additional parcels included: 2300148001
    • Parcel number: 2300149005
    • Lease amount: $0

    Construction

    Type & style
    • Home type: SingleFamily
    • Architectural style: Other
    • Property subtype: Single Family Residence
    Materials
    • Cedar
    • Roof: Asphalt,Fiberglass,Metal
    Condition
    • Year built: 1995

    Utilities & green energy

    • Sewer: Septic Tank
    • Water: Well

    Community & HOA

    Community
    • Security: Carbon Monoxide Detector(s), Smoke Detector(s)
    HOA
    • Has HOA: No
    Location
    • Region: Shreve

    Financial & listing details

    • Price per square foot: $139/sqft
    • Tax assessed value: $311,830
    • Annual tax amount: $4,757
    • Date on market: 12/8/2023
    • Cumulative days on market: 116 days

    Price history

    DateEventPrice
    7/10/2023Sold$420,000-1.2%$116/sqft
    Source: MLS Now #4439651 Report a problem
    6/17/2023Pending sale$425,000$117/sqft
    Source: MLS Now #4439651 Report a problem
    4/21/2023Contingent$425,000$117/sqft
    Source: MLS Now #4439651 Report a problem
    3/6/2023Price change$425,000-10.5%$117/sqft
    Source: MLS Now #4439651 Report a problem
    2/22/2023Listed for sale$475,000$131/sqft
    Source: MLS Now #4439651 Report a problem

    Public tax history

    YearProperty taxesTax assessment
    2024$4,298 +1.8%$109,140
    2023$4,222 -4.1%$109,140 +0.7%
    2022$4,403 +9.7%$108,340 +17.9%
    2021$4,015 +10%$91,880
    2020$3,652 +2.6%$91,880
    2019$3,559 +20.8%$91,880 +11.5%
    2018$2,945 $82,420 +11.5%
    2017$2,945 $73,920
    2016$2,945 +4.4%$73,920 +7.2%
    2015$2,820 -0.5%$68,940
    2014$2,835 +92.1%$68,940
    2013$1,476 -50%$68,940 +0.5%
    2011$2,952 -0.3%$68,590
    2010$2,961 -27.2%$68,590 +0.7%
    2009$4,070 $68,110
    Find assessor info on the county website

    Neighborhood: 44676

    Nearby schools

    GreatSchools rating
    Schools provided by the listing agent
    • District: West Holmes LSD - 3802

    Source: MLS Now. This data may not be complete. We recommend contacting the local school district to confirm school assignments for this home.

    Get pre-qualified for a loan
    At Zillow Home Loans, we can pre-qualify you in as little as 5 minutes with no impact to your credit score.

    An equal housing lender. NMLS #10287.