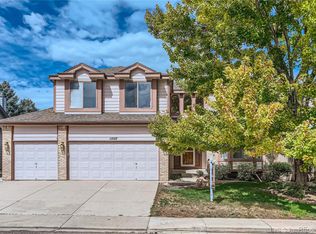
11077 W Roxbury Avenue, Littleton, CO 80127
Home value
$832,300
Estimated sales range
Not available
$4,343/mo
Owner options
$4,343/mo
Rent Zestimate®
Find your next renter with Zillow Rental Manager. Plus, with online applications, you can quickly screen prospective tenants – for free.
$4,343/mo
Rent Zestimate®
$4,904/mo
Est. payment
Refinancing to a lower rate could help reduce your monthly payments and save thousands over the life of the loan.
$4,904/mo
Est. payment
Explore your selling options
Work with a Zillow partner agent
Leverage their expertise and Zillow's premium Showcase listings to get your home seen by more buyers.
Get startedList with your own agent
Get your home in front of millions of buyers by listing it on Zillow.
Learn how to do itSell it yourself
Take full control of how buyers see your home on Zillow by listing For Sale by Owner (FSBO).
List your homeWhat's special
Zillow last checked:
Listing updated:
Erica Franzel 720-470-0074 efranzel@remax.net,
RE/MAX Professionals,
Chris Hawksley 303-910-2929,
RE/MAX Professionals
Jacob Pardue, 100102771
Better Homes & Gardens Real Estate - Kenney & Co.
Facts & features
Interior
Bedrooms & bathrooms
- Bedrooms: 5
- Bathrooms: 4
- Full bathrooms: 2
- 3/4 bathrooms: 1
- 1/2 bathrooms: 1
- Main level bathrooms: 1
Bedroom
- Description: Expansive Primary Suite With Large Walk-In Closet & En-Suite Bath.
- Features: Primary Suite
- Level: Upper
Bedroom
- Description: New Carpet & Paint, Reach-In Closet, Ceiling Fan.
- Level: Upper
Bedroom
- Description: New Carpet & Paint, Reach-In Closet, Ceiling Fan.
- Level: Upper
Bedroom
- Description: New Carpet & Paint, Reach-In Closet, Ceiling Fan.
- Level: Upper
Bedroom
- Description: Perfect Sanctuary For Guests Or Teens; Newer Carpet & Paint; Reach-In Closet.
- Level: Basement
Bathroom
- Description: Updated Powder Room With Single Vanity.
- Level: Main
Bathroom
- Description: Updated 5-Piece Bath With Oversized Double Vanity, Soaking Tub, And Shower.
- Features: En Suite Bathroom, Primary Suite
- Level: Upper
Bathroom
- Description: Updated With Double Vanity, Tub/Shower, And Tile Floor.
- Level: Upper
Bathroom
- Description: Modern With Single Vanity, Shower & Tile Floor.
- Level: Basement
Dining room
- Description: Hardwood Floor, Open To Living Room.
- Level: Main
Family room
- Description: Vaulted Ceiling, Expansive Windows, Gas Fireplace, Built-In Shelves & New Carpeting.
- Level: Main
Family room
- Description: Recently Finished With Luxury Vinyl Flooring And Wet Bar With Beverage Refrigerator.
- Level: Basement
Kitchen
- Description: Granite Countertops, Stainless Steel Appliances & Large Walk-In Pantry.
- Level: Main
Laundry
- Description: Main Floor Laundry/Mud Room With Closet & Cabinets.
- Level: Main
Living room
- Description: Bay Window, Hardwood Floor, Open To Dining Room.
- Level: Main
Office
- Description: Private From The Rest Of The Home; Hardwood Floor.
- Level: Main
Utility room
- Description: Spacious With Access To Huge Crawl Space Storage Area.
- Level: Basement
Heating
- Forced Air
Cooling
- Central Air
Appliances
- Included: Bar Fridge, Dishwasher, Disposal, Gas Water Heater, Microwave, Range, Refrigerator, Self Cleaning Oven
- Laundry: In Unit
Features
- Built-in Features, Ceiling Fan(s), Eat-in Kitchen, Entrance Foyer, Five Piece Bath, Granite Counters, High Ceilings, Pantry, Primary Suite, Radon Mitigation System, Smart Thermostat, Smoke Free, Vaulted Ceiling(s), Walk-In Closet(s), Wet Bar
- Flooring: Carpet, Tile, Vinyl, Wood
- Windows: Double Pane Windows
- Basement: Crawl Space,Finished,Partial
- Number of fireplaces: 1
- Fireplace features: Family Room, Gas Log
Interior area
- Total structure area: 3,360
- Total interior livable area: 3,360 sqft
- Finished area above ground: 2,522
- Finished area below ground: 778
Property
Parking
- Total spaces: 3
- Parking features: Oversized, Storage
- Attached garage spaces: 3
Features
- Levels: Two
- Stories: 2
- Patio & porch: Front Porch, Patio
- Exterior features: Private Yard, Rain Gutters
- Fencing: Full
Lot
- Size: 6,969 sqft
- Features: Sprinklers In Front, Sprinklers In Rear
Details
- Parcel number: 174812
- Zoning: P-D
- Special conditions: Standard
Construction
Type & style
- Home type: SingleFamily
- Architectural style: Traditional
- Property subtype: Single Family Residence
Materials
- Brick, Frame, Wood Siding
- Roof: Composition
Condition
- Year built: 1992
Details
- Builder name: Richmond American Homes
Utilities & green energy
- Sewer: Public Sewer
- Water: Public
- Utilities for property: Electricity Connected, Internet Access (Wired), Natural Gas Connected
Community & neighborhood
Security
- Security features: Carbon Monoxide Detector(s), Smoke Detector(s), Video Doorbell
Location
- Region: Littleton
- Subdivision: Woodbourne
HOA & financial
HOA
- Has HOA: Yes
- HOA fee: $85 monthly
- Amenities included: Clubhouse, Playground, Pool, Tennis Court(s)
- Services included: Reserve Fund, Maintenance Grounds, Recycling, Trash
- Association name: Woodbourne Homeowners Association
- Association phone: 303-733-1121
Other
Other facts
- Listing terms: Cash,Conventional,FHA,VA Loan
- Ownership: Individual
- Road surface type: Paved
Price history
| Date | Event | Price |
|---|---|---|
| 3/20/2026 | Sold | $835,000-2.9%$249/sqft |
Source: | ||
| 2/28/2026 | Pending sale | $860,000$256/sqft |
Source: | ||
| 2/5/2026 | Price change | $860,000-0.6%$256/sqft |
Source: | ||
| 1/16/2026 | Listed for sale | $865,000+151.1%$257/sqft |
Source: | ||
| 5/20/2011 | Sold | $344,500-1.6%$103/sqft |
Source: Public Record Report a problem | ||
| 3/24/2011 | Listed for sale | $350,000+3%$104/sqft |
Source: RE/MAX PROFESSIONALS #979664 Report a problem | ||
| 1/13/2011 | Listing removed | $339,900$101/sqft |
Source: AREA PROS REAL ESTATE #942497 Report a problem | ||
| 1/5/2011 | Price change | $339,900-2.9%$101/sqft |
Source: Area Pros Real Estate #942497 Report a problem | ||
| 11/20/2010 | Price change | $350,000-2.5%$104/sqft |
Source: Area Pros Real Estate #942497 Report a problem | ||
| 10/27/2010 | Price change | $359,000-2.9%$107/sqft |
Source: Area Pros Real Estate #942497 Report a problem | ||
| 9/30/2010 | Price change | $369,900-3.9%$110/sqft |
Source: Area Pros Real Estate #942497 Report a problem | ||
| 8/13/2010 | Price change | $384,900-3.8%$115/sqft |
Source: Area Pros Real Estate #942497 Report a problem | ||
| 6/12/2010 | Listed for sale | $400,000$119/sqft |
Source: Area Pros Real Estate #942497 Report a problem | ||
Public tax history
| Year | Property taxes | Tax assessment |
|---|---|---|
| 2025 | $4,077 +0% | $49,341 +18.6% |
| 2024 | $4,075 +11.3% | $41,611 |
| 2023 | $3,660 -1.3% | $41,611 +13.4% |
| 2022 | $3,707 +14.2% | $36,692 -2.8% |
| 2021 | $3,245 | $37,748 +14% |
| 2020 | $3,245 +1.3% | $33,119 |
| 2019 | $3,205 +6.9% | $33,119 +10.7% |
| 2018 | $2,999 | $29,931 |
| 2017 | $2,999 +2.1% | $29,931 -2.2% |
| 2016 | $2,938 | $30,594 |
| 2015 | $2,938 +12.2% | $30,594 +18% |
| 2014 | $2,620 +2.4% | $25,921 |
| 2013 | $2,557 +1.9% | $25,921 +1.5% |
| 2012 | $2,509 -3.7% | $25,548 |
| 2011 | $2,604 +0.1% | $25,548 -4.3% |
| 2010 | $2,602 +38.5% | $26,690 |
| 2009 | $1,879 +0.4% | $26,690 -1.8% |
| 2008 | $1,872 +10.6% | $27,170 |
| 2007 | $1,693 -30.1% | $27,170 +8.2% |
| 2006 | $2,421 -2.8% | $25,120 -0.6% |
| 2005 | $2,490 +8.3% | $25,280 |
| 2004 | $2,299 -0.7% | $25,280 |
| 2003 | $2,316 +1.7% | $25,280 +0.7% |
| 2002 | $2,278 +6.5% | $25,100 +16.7% |
| 2001 | $2,139 +4.1% | $21,500 |
| 2000 | $2,054 | $21,500 |
Find assessor info on the county website
Neighborhood: 80127
Nearby schools
GreatSchools rating
- 8/10Ute Meadows Elementary SchoolGrades: PK-5Distance: 0.2 mi
- 7/10Deer Creek Middle SchoolGrades: 6-8Distance: 1.1 mi
- 9/10Chatfield High SchoolGrades: 9-12Distance: 0.5 mi
Schools provided by the listing agent
- Elementary: Ute Meadows
- Middle: Deer Creek
- High: Chatfield
- District: Jefferson County R-1
Source: REcolorado as distributed by MLS GRID. This data may not be complete. We recommend contacting the local school district to confirm school assignments for this home.
Get a cash offer in 3 minutes
- Colorado
- Jefferson County
- Littleton
- 80127
- 11077 W Roxbury Avenue

