Stunning & immaculate home, just under 2 years young. Defining move in ready, this beauty is graced with tasteful finished & modern features. The open floor plan is great for all walks of life & perfect for every-day-living plus entertaining guests. The large yard has a fully enclosed wooden privacy fence that has multiple gates for easy access including a double gate on the left for keeping your boat safe & out of sight. Bonus: enjoy the luxury of low utility bills as a result of the energy efficiency construction. Located in preferred flood zone X for extra peace of mind & close to the interstate for commuters. This is the good life at a great price! Grab your Realtor and come see it for yourself in person.
Closed
Price Unknown
11078 Doubleday Dr, Hammond, LA 70403
3beds
1,482sqft
Single Family Residence
Built in 2023
9,583 Square Feet Lot
$235,700 Zestimate®
$--/sqft
$1,725 Estimated rent
Home value
$235,700
$210,000 - $264,000
$1,725/mo
Zestimate® history
Owner options
List your home for rent
$1,725/mo
Rent Zestimate®
Find your next renter with Zillow Rental Manager. Plus, with online applications, you can quickly screen prospective tenants – for free.
$1,725/mo
Rent Zestimate®
Refinance and save
$200/mo
Est. payment
Refinancing to a lower rate could help reduce your monthly payments and save thousands over the life of the loan.
$200/mo
Est. payment
Explore your selling options
Work with a Zillow partner agent
Leverage their expertise and Zillow's premium Showcase listings to get your home seen by more buyers.
Get startedList with your own agent
Get your home in front of millions of buyers by listing it on Zillow.
Learn how to do itSell it yourself
Take full control of how buyers see your home on Zillow by listing For Sale by Owner (FSBO).
List your homeWhat's special
Open floor planLarge yardModern features
Zillow last checked:
Listing updated:
Listed by:
Stephanie McKeough 985-373-2155,
Berkshire Hathaway HomeServices Preferred, REALTOR
Bought with:
Natalia Wagner
Realty One Group Immobilia
Source: GSREIN,MLS#: 2517024
Facts & features
Interior
Bedrooms & bathrooms
- Bedrooms: 3
- Bathrooms: 2
- Full bathrooms: 2
Primary bedroom
- Description: Flooring: Carpet
- Level: Lower
- Dimensions: 14.6 x 13.6
Bedroom
- Description: Flooring: Carpet
- Level: Lower
- Dimensions: 11 x 11
Bedroom
- Description: Flooring: Carpet
- Level: Lower
- Dimensions: 11 X 11.6
Dining room
- Description: Flooring: Plank,Simulated Wood
- Level: Lower
- Dimensions: 11.6 X 8.6
Kitchen
- Description: Flooring: Plank,Simulated Wood
- Level: Lower
- Dimensions: 11.6 X 11
Living room
- Description: Flooring: Plank,Simulated Wood
- Level: Lower
- Dimensions: 16 X 17
Heating
- Gas
Cooling
- Central Air, 1 Unit
Appliances
- Included: Dishwasher, Disposal, Microwave, Oven, Range
- Laundry: Washer Hookup, Dryer Hookup
Features
- Attic, Granite Counters, Pantry, Pull Down Attic Stairs, Stainless Steel Appliances
- Attic: Pull Down Stairs
- Has fireplace: No
- Fireplace features: None
Interior area
- Total structure area: 2,079
- Total interior livable area: 1,482 sqft
Property
Parking
- Parking features: Attached, Garage, Two Spaces, Boat, Garage Door Opener, RV Access/Parking
- Has attached garage: Yes
Accessibility
- Accessibility features: Accessibility Features
Features
- Levels: One
- Stories: 1
- Patio & porch: Other, Porch
- Exterior features: Fence, Porch
- Pool features: None
Lot
- Size: 9,583 Square Feet
- Dimensions: 80 x 120
- Features: Outside City Limits, Rectangular Lot
Details
- Parcel number: 06561168
- Special conditions: None
Construction
Type & style
- Home type: SingleFamily
- Architectural style: Traditional
- Property subtype: Single Family Residence
Materials
- Brick
- Foundation: Slab
- Roof: Asphalt,Shingle
Condition
- Excellent
- Year built: 2023
Details
- Warranty included: Yes
Utilities & green energy
- Sewer: Public Sewer
- Water: Public
Green energy
- Energy efficient items: Insulation, Lighting, Water Heater, Windows
Community & HOA
Community
- Subdivision: Arlington Heights
HOA
- Has HOA: Yes
- HOA fee: $200 semi-annually
Location
- Region: Hammond
Financial & listing details
- Date on market: 8/14/2025
Price history
| Date | Event | Price |
|---|---|---|
| 10/23/2025 | Sold | -- |
Source:  GSREIN #2517024 Report a problem GSREIN #2517024 Report a problem | ||
| 9/18/2025 | Pending sale | $234,872$158/sqft |
Source: GSREIN #2517024 Report a problem | ||
| 8/15/2025 | Listed for sale | $234,872+11.4%$158/sqft |
Source: GSREIN #2517024 Report a problem | ||
| 12/7/2023 | Sold | -- |
Source: GSREIN #2418282 Report a problem | ||
| 10/16/2023 | Pending sale | $210,915$142/sqft |
Source: GSREIN #2418282 Report a problem | ||
Public tax history
Tax history is unavailable.
Neighborhood: 70403
Nearby homes
- $166,000-- bd-- ba1.4k sqft1003 Illinois St, Hammond, LA 70403Off Market
- $304,200-- bd-- ba1.3k sqft73005 Cutrer Rd, Hammond, LA 70403Off Market
- $158,100-- bd-- ba1.3k sqft1001 Illinois St, Hammond, LA 70403Off Market
- $113,9623 bd1 ba1.6k sqft507 Illinois St, Hammond, LA 70403Off Market
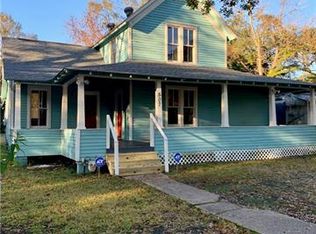
- $131,500-- bd-- ba1k sqft808 Illinois St, Hammond, LA 70403Off Market
- $126,900-- bd-- ba1.5k sqft712 Illinois St, Hammond, LA 70403Off Market
- $220,5004 bd2 ba1.4k sqft17061 Illinois St, Hammond, LA 70403Off Market
- $251,800-- bd-- ba4.6k sqft211 S 1st St, Amite, LA 70403Off Market
- $119,300-- bd-- ba1.2k sqft310 S 3rd St, Hammond, LA 70403Off Market
Nearby schools
GreatSchools rating
- NAAlbany Lower Elementary SchoolGrades: PK-2Distance: 2.4 mi
- 8/10Albany Middle SchoolGrades: 5-8Distance: 2.7 mi
- 6/10Albany High SchoolGrades: 9-12Distance: 2.4 mi
Get a cash offer in 3 minutes
Find out how much your home could sell for in as little as 3 minutes with a no-obligation cash offer.
Estimated market value
$235,700
Get a cash offer in 3 minutes
Find out how much your home could sell for in as little as 3 minutes with a no-obligation cash offer.
Estimated market value
$235,700
- Louisiana
- Livingston Parish
- Hammond
- 70403
- 11078 Doubleday Dr
Nearby cities
Nearby zip codes
Other Hammond Topics
