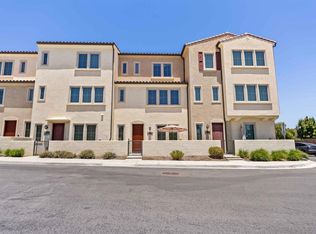
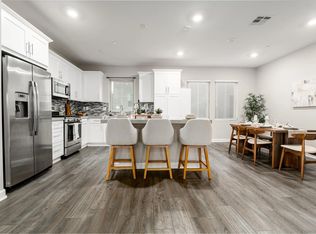
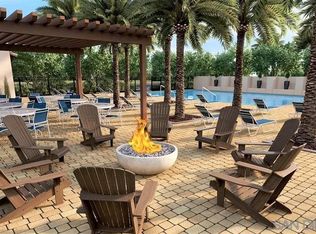
Experience luxurious living in this Pacific Village townhome! Built in 2020, shows like a new home and will impress you from the moment you arrive! Quality finishes throughout this stunning tri-level home include luxury vinyl plank flooring, modern and stylish white cabinetry and white quartz countertops. Smart home devices like the Ring doorbell, security system, Ecobee thermostat, and Ruckus WiFi extenders offer convenience and for added peace of mind a smart lock has been installed as well. Relax, entertain or dine al fresco on the front patio with artificial turf and herringbone patterned brick or on the balcony upstairs. Additional features include recessed LED lighting and leased solar panels for a low monthly electric bill. The open-concept main floor beckons with a gourmet kitchen featuring designer glass splash, an island with bar seating, and GE stainless steel appliances including a reverse osmosis system. The primary suite is a sanctuary, boasting a spacious walk-in closet and a spa-like ensuite bathroom with porcelain tile flooring. A secondary bedroom and bathroom provide comfort and convenience, while the lower level den offers flexibility as a bedroom or office space. As an added bonus, an attached 2-car garage with a water filtration system and water softener for the entire house, plus an electric car charging outlet. Pacific Village residents enjoy resort-style amenities such as a sparkling pool, spa, children's play area, and scenic walking paths.
Sold for $1,080,000
$1,080,000
11078 Jericho Way, San Diego, CA 92129
2beds
1,612sqft
Townhouse
Built in 2020
-- sqft lot
$1,029,200 Zestimate®
$670/sqft
$4,247 Estimated rent
Home value
$1,029,200
$978,000 - $1.08M
$4,247/mo
Zestimate® history
Owner options
List your home for rent
$4,247/mo
Rent Zestimate®
Find your next renter with Zillow Rental Manager. Plus, with online applications, you can quickly screen prospective tenants – for free.
$4,247/mo
Rent Zestimate®
Refinance and save
$7,214/mo
Est. payment
Refinancing to a lower rate could help reduce your monthly payments and save thousands over the life of the loan.
$7,214/mo
Est. payment
Explore your selling options
Work with a Zillow partner agent
Leverage their expertise and Zillow's premium Showcase listings to get your home seen by more buyers.
Get startedList with your own agent
Get your home in front of millions of buyers by listing it on Zillow.
Learn how to do itSell it yourself
Take full control of how buyers see your home on Zillow by listing For Sale by Owner (FSBO).
List your homeWhat's special
Zillow last checked:
Listing updated:
Listed by:
Susan C Mullett DRE #01829198 858-774-1631,
Redfin Corporation
Bought with:
Elidie S Strouse, DRE #00988212
Redfin Corporation
Source: SDMLS,MLS#: 240007929 Originating MLS: SDMLS
Originating MLS: SDMLSFacts & features
Interior
Bedrooms & bathrooms
- Bedrooms: 2
- Bathrooms: 3
- Full bathrooms: 2
- 1/2 bathrooms: 1
Heating
- Forced Air Unit, Energy Star, High Efficiency
Cooling
- Central Forced Air, Energy Star, High Efficiency
Appliances
- Included: Dishwasher, Dryer, Fire Sprinklers, Garage Door Opener, Microwave, Refrigerator, Solar Panels, Washer, Water Filtration, Water Softener, Convection Oven, Gas Oven, Gas Stove, Ice Maker, Water Line to Refr, Gas Cooking
- Laundry: Electric
Features
- Balcony, Crown Moldings, High Ceilings (9 Feet+), Home Automation System, Kitchen Island, Living Room Balcony, Open Floor Plan, Recessed Lighting, Shower, Shower in Tub, Stone Counters, Storage Space, Kitchen Open to Family Rm
- Flooring: Carpet, Linoleum/Vinyl, Tile
- Fireplace features: N/K
Interior area
- Total structure area: 1,612
- Total interior livable area: 1,612 sqft
Property
Parking
- Total spaces: 4
- Parking features: Attached
- Garage spaces: 2
Features
- Levels: 2 Story
- Stories: 2
- Pool features: Community/Common
- Spa features: Community/Common
- Fencing: Gate,Partial
- Has view: Yes
- View description: Mountains/Hills
Details
- Parcel number: 3130306818
- Zoning: R-1:SINGLE
- Zoning description: R-1:SINGLE
Construction
Type & style
- Home type: Townhouse
- Property subtype: Townhouse
Materials
- Stucco
- Roof: Tile/Clay
Condition
- Year built: 2020
Utilities & green energy
- Sewer: Sewer Connected
- Water: Meter on Property
Community & HOA
Community
- Features: BBQ, Biking/Hiking Trails, Playground, Pool, Recreation Area, Spa/Hot Tub
- Subdivision: RANCHO PENASQUITOS
HOA
- Amenities included: Biking Trails, Hiking Trails, Jogging Track, Outdoor Cooking Area, Pets Permitted, Picnic Area, Playground, Spa, Barbecue, Fire Pit, Pool
- Services included: Common Area Maintenance, Exterior (Landscaping), Exterior Bldg Maintenance, Limited Insurance, Roof Maintenance, Security, Clubhouse Paid
- HOA fee: $285 monthly
- HOA name: Pacific Village HOA
Location
- Region: San Diego
Financial & listing details
- Price per square foot: $670/sqft
- Tax assessed value: $1,101,600
- Annual tax amount: $12,533
- Date on market: 4/12/2024
- Listing terms: Cash,Conventional,FHA,VA
Price history
| Date | Event | Price |
|---|---|---|
| 9/11/2024 | Listing removed | $3,595$2/sqft |
Source: Zillow Rentals Report a problem | ||
| 9/4/2024 | Price change | $3,595-7.8%$2/sqft |
Source: Zillow Rentals Report a problem | ||
| 8/29/2024 | Listed for rent | $3,900$2/sqft |
Source: Zillow Rentals Report a problem | ||
| 5/20/2024 | Sold | $1,080,000$670/sqft |
Source:  SDMLS #240007929 Report a problem SDMLS #240007929 Report a problem | ||
| 4/29/2024 | Pending sale | $1,080,000$670/sqft |
Source: SDMLS #240007929 Report a problem | ||
| 4/24/2024 | Price change | $1,080,000-1.8%$670/sqft |
Source: SDMLS #240007929 Report a problem | ||
| 4/13/2024 | Listed for sale | $1,100,000$682/sqft |
Source: SDMLS #240007929 Report a problem | ||
Public tax history
| Year | Property taxes | Tax assessment |
|---|---|---|
| 2025 | $12,533 +56.7% | $1,101,600 +56% |
| 2024 | $7,996 +2.2% | $706,060 +2% |
| 2023 | $7,826 +1.7% | $692,217 +2% |
| 2022 | $7,695 +1.3% | $678,645 +2% |
| 2021 | $7,594 +343.7% | $665,339 +349.9% |
| 2020 | $1,711 | $147,900 |
Find assessor info on the county website
Neighborhood: Rancho Penasquitos
Nearby homes
- $940,0002 bd3 ba1.6k sqft11004 Bryce Way, San Diego, CA 92129Sold
- $1,040,0004 bd4 ba2.1k sqft11001 Logan Way, San Diego, CA 92129Sold
- $1,150,0003 bd4 ba1.7k sqft11009 Evelyn Way, San Diego, CA 92129Sold

- $1,050,0003 bd4 ba1.7k sqft11034 Bryce Way, San Diego, CA 92129Sold
- $1,190,0004 bd4 ba2.1k sqft11031 Bryce Way, San Diego, CA 92129Sold
- $952,7003 bd4 ba1.7k sqft11013 Logan Way, san diego, CA 92129Off Market
- $1,075,0004 bd4 ba2.1k sqft11024 Logan Way, San Diego, CA 92129Sold
- $1,033,0003 bd4 ba1.9k sqft11015 Peyton Way, San Diego, CA 92129Sold
Nearby schools
GreatSchools rating
- 10/10Rolling Hills Elementary SchoolGrades: K-5Distance: 1.1 mi
- 7/10Black Mountain Middle SchoolGrades: 6-8Distance: 2 mi
- 10/10Mt. Carmel High SchoolGrades: 9-12Distance: 1.8 mi
Get a cash offer in 3 minutes
Find out how much your home could sell for in as little as 3 minutes with a no-obligation cash offer.
Estimated market value
$1,029,200
Get a cash offer in 3 minutes
Find out how much your home could sell for in as little as 3 minutes with a no-obligation cash offer.
Estimated market value
$1,029,200
- California
- San Diego County
- San Diego
- 92129
- Rancho Penasquitos
- 11078 Jericho Way
Nearby cities
Nearby neighborhoods
Nearby zip codes
Other San Diego Topics
