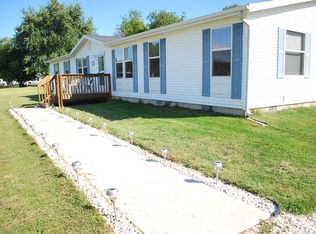
Experience the ideal balance of wide open space and updates in this serene country retreat. Situated on two combined lots totaling over an acre, this property offers a peaceful backyard oasis complete with mature fruit trees. The interior shines with new laminate flooring and plush new carpet in the main living area, complemented by newer HVAC for peace of mind. Car enthusiasts and hobbyists will appreciate the heated attached garage plus a massive detached pole barn featuring a convenient half bath. With a versatile second living space, this home is designed to accommodate a wide variety of needs and uses. Close to Lake Freeman and a quick drive to Lafayette, schedule your showing today!
Closed
$222,222
11078 N 1175 W, Monticello, IN 47960
3beds
1,404sqft
Manufactured Home
Built in 1994
1.18 Acres Lot
$222,300 Zestimate®
$--/sqft
$1,392 Estimated rent
Home value
$222,300
Estimated sales range
Not available
$1,392/mo
Zestimate® history
Owner options
List your home for rent
$1,392/mo
Rent Zestimate®
Find your next renter with Zillow Rental Manager. Plus, with online applications, you can quickly screen prospective tenants – for free.
$1,392/mo
Rent Zestimate®
Refinance and save
$1,404/mo
Est. payment
Refinancing to a lower rate could help reduce your monthly payments and save thousands over the life of the loan.
$1,404/mo
Est. payment
Explore your selling options
Work with a Zillow partner agent
Leverage their expertise and Zillow's premium Showcase listings to get your home seen by more buyers.
Get startedList with your own agent
Get your home in front of millions of buyers by listing it on Zillow.
Learn how to do itSell it yourself
Take full control of how buyers see your home on Zillow by listing For Sale by Owner (FSBO).
List your homeWhat's special
Massive detached pole barnHeated attached garageVersatile second living spaceWide open spaceMature fruit treesPeaceful backyard oasisNewer hvac
Zillow last checked:
Listing updated:
Listed by:
Kathy McDowell 765-413-7039,
F.C. Tucker/Shook
Bought with:
Garrett Criswell
Raeco Realty
Source: IRMLS,MLS#: 202616110
Facts & features
Interior
Bedrooms & bathrooms
- Bedrooms: 3
- Bathrooms: 2
- Full bathrooms: 2
- Main level bedrooms: 3
Bedroom 1
- Level: Main
Bedroom 2
- Level: Main
Dining room
- Level: Main
- Area: 100
- Dimensions: 10 x 10
Family room
- Level: Main
- Area: 247
- Dimensions: 19 x 13
Kitchen
- Level: Main
- Area: 153
- Dimensions: 17 x 9
Living room
- Level: Main
- Area: 288
- Dimensions: 18 x 16
Heating
- Electric, Propane, Forced Air, Heat Pump, Propane Tank Owned
Cooling
- Central Air
Appliances
- Included: Disposal, Dishwasher, Refrigerator, Washer, Dryer-Electric, Gas Range, Electric Water Heater, Water Softener Owned
- Laundry: Electric Dryer Hookup, Main Level
Features
- 1st Bdrm En Suite, Breakfast Bar, Cathedral Ceiling(s), Walk-In Closet(s), Laminate Counters, Double Vanity, Tub/Shower Combination
- Flooring: Carpet, Laminate, Vinyl
- Doors: Storm Door(s)
- Windows: Blinds
- Basement: Crawl Space
- Attic: Pull Down Stairs,Storage
- Has fireplace: No
- Fireplace features: Living Room, Ventless
Interior area
- Total structure area: 2,808
- Total interior livable area: 1,404 sqft
- Finished area above ground: 1,404
- Finished area below ground: 0
Property
Parking
- Total spaces: 2
- Parking features: Attached, Garage Door Opener, Heated Garage
- Attached garage spaces: 2
Features
- Levels: One
- Stories: 1
- Patio & porch: Deck Covered, Porch
- Fencing: None
Lot
- Size: 1.18 Acres
- Features: Level, 0-2.9999, Rural
Details
- Additional structures: Pole/Post Building
- Additional parcels included: 0804-10-000-051.000-011
- Parcel number: 080410000039.000011
Construction
Type & style
- Home type: MobileManufactured
- Architectural style: Ranch
- Property subtype: Manufactured Home
Materials
- Vinyl Siding
- Roof: Metal
Condition
- New construction: No
- Year built: 1994
Utilities & green energy
- Sewer: Septic Tank
- Water: Well
- Utilities for property: Cable Available
Community & HOA
Community
- Features: None
- Subdivision: Smith Ridge / Smithridge
Location
- Region: Monticello
Financial & listing details
- Tax assessed value: $141,300
- Annual tax amount: $451
- Date on market: 5/1/2026
- Listing terms: Cash,Conventional,FHA,USDA Loan,VA Loan
Price history
| Date | Event | Price |
|---|---|---|
| 7/1/2026 | Sold | $222,222+11.1% |
Source:  IRMLS #202616110 Report a problem IRMLS #202616110 Report a problem | ||
| 5/4/2026 | Pending sale | $200,000 |
Source: IRMLS #202616110 Report a problem | ||
| 5/1/2026 | Listed for sale | $200,000+28.6% |
Source: IRMLS #202616110 Report a problem | ||
| 6/30/2020 | Sold | $155,500-2.8%$111/sqft |
Source: Agent Provided Report a problem | ||
| 5/29/2020 | Listed for sale | $160,000$114/sqft |
Source: The Russell Company #202016037 Report a problem | ||
| 5/29/2020 | Pending sale | $160,000$114/sqft |
Source: The Russell Company #202016037 Report a problem | ||
| 5/7/2020 | Listed for sale | $160,000+83.9%$114/sqft |
Source: The Russell Company #202016037 Report a problem | ||
| 7/14/1999 | Sold | $87,000$62/sqft |
Source: Public Record Report a problem | ||
Public tax history
| Year | Property taxes | Tax assessment |
|---|---|---|
| 2025 | $378 +14.2% | $141,300 +25.7% |
| 2024 | $331 -4.1% | $112,400 +17.3% |
| 2023 | $345 +6.5% | $95,800 |
| 2022 | $324 +10.2% | $95,800 +5.7% |
| 2021 | $294 -8.6% | $90,600 +6.8% |
| 2020 | $322 -0.6% | $84,800 -1.4% |
| 2019 | $324 +7.6% | $86,000 -0.9% |
| 2018 | $301 | $86,800 +0.7% |
| 2017 | -- | $86,200 +4.7% |
| 2016 | $301 +1.8% | $82,300 +1.4% |
| 2014 | $295 -12.2% | $81,200 -3.9% |
| 2013 | $336 +9.7% | $84,500 -0.6% |
| 2012 | $307 +3.9% | $85,000 -3.6% |
| 2011 | $295 -13.5% | $88,200 -0.6% |
| 2010 | $341 +4.6% | $88,700 -1.3% |
| 2009 | $326 -21.9% | $89,900 -0.3% |
| 2007 | $418 -32.3% | $90,200 -3.3% |
| 2006 | $617 | $93,300 +20.5% |
| 2005 | -- | $77,400 |
Find assessor info on the county website
Neighborhood: 47960
Nearby homes
- $160,7003 bd2 ba1.7k sqft11770 W Smith Ridge Ct, Monticello, IN 47960Off Market
- $183,500-- bd2 ba1.8k sqft11174 N 1175 W, Monticello, IN 47960Off Market
- $291,7004 bd3 ba3.1k sqft11753 W 1100 N, Monticello, IN 47960Off Market

- $172,800-- bd2 ba1.2k sqft11761 W Smith Ridge Ct, Monticello, IN 47960Off Market
- $260,4003 bd1 ba1.6k sqft11757 W 1100 N, Monticello, IN 47960Off Market
- $204,800-- bd2 ba1.7k sqft11198 N 1175 W, Monticello, IN 47960Off Market
- $159,800-- bd2 ba1.3k sqft11772 W Smith Ridge Ct, Monticello, IN 47960Off Market
- $194,900-- bd2 ba1.6k sqft11773 W Smith Ridge Ct, Monticello, IN 47960Off Market
Nearby schools
GreatSchools rating
- 8/10Oaklawn Elementary SchoolGrades: K-4Distance: 2.1 mi
- 5/10Roosevelt Middle SchoolGrades: 6-8Distance: 2.7 mi
- 5/10Twin Lakes Senior High SchoolGrades: 9-12Distance: 2.6 mi
Schools provided by the listing agent
- Elementary: Oaklawn
- Middle: Roosevelt
- High: Twin Lakes
- District: Twin Lakes School Corp.
Source: IRMLS. This data may not be complete. We recommend contacting the local school district to confirm school assignments for this home.
Sell for more on Zillow
Get a Zillow Showcase℠ listing at no additional cost and you could sell for .
$222,300
2% more
+$4,446
With Zillow Showcase(estimated)
$226,746
- Indiana
- Carroll County
- Monticello
- 47960
- 11078 N 1175 W
Nearby cities
Nearby zip codes
Other Monticello Topics
