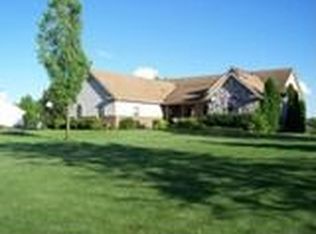
Nestled in the heart of South Lyon, this remarkable 5 bedroom, 3.5 bathroom property offers a blend of elegance and comfort that is truly unparalleled. Situated in a serene Jamestown neighborhood, this home offers an array of captivating features that you will love. The main level offers a spacious primary bedroom with an adjoining primary bathroom and walk-in closet. The living room, dining area, and kitchen provide the perfect backdrop for relaxation and entertaining. A convenient laundry room and an office space enhance the functionality of the main floor. On the second level you will find 3 bedrooms and 1 full bathroom. Head down to the lower level of the home where you find a recreation room, and an expansive wet bar that stands ready to host your gatherings. Additional spaces include a storage area, an electrical room, a full bathroom with soaker tub, and a cozy bedroom. Also included is mechanics dream with an air compressor ready to work on vehicles or blow out the sprinkler system. Outside, a spacious garage caters to your parking and storage needs. A sparkling pool offers a refreshing retreat on sunny days, while the porch provides an ideal spot to enjoy the outdoors. Don't miss your opportunity to call this one Home!
Sold for $485,000
Street View
$485,000
11078 Pocahontas Dr, South Lyon, MI 48178
5beds
2,902sqft
Single Family Residence
Built in 1997
0.75 Acres Lot
$536,400 Zestimate®
$167/sqft
$4,302 Estimated rent
Home value
$536,400
$510,000 - $563,000
$4,302/mo
Zestimate® history
Owner options
List your home for rent
$4,302/mo
Rent Zestimate®
Find your next renter with Zillow Rental Manager. Plus, with online applications, you can quickly screen prospective tenants – for free.
$4,302/mo
Rent Zestimate®
Refinance and save
$3,268/mo
Est. payment
Refinancing to a lower rate could help reduce your monthly payments and save thousands over the life of the loan.
$3,268/mo
Est. payment
Explore your selling options
Work with a Zillow partner agent
Leverage their expertise and Zillow's premium Showcase listings to get your home seen by more buyers.
Get startedList with your own agent
Get your home in front of millions of buyers by listing it on Zillow.
Learn how to do itSell it yourself
Take full control of how buyers see your home on Zillow by listing For Sale by Owner (FSBO).
List your homeWhat's special
Electrical roomCozy bedroomRecreation roomSerene jamestown neighborhoodHeart of south lyonWalk-in closetAir compressor
Zillow last checked:
Listing updated:
Listed by:
Eric Meldrum 855-450-0442,
EXP Realty Main
Bought with:
Chad Kanyo, 6501383499
RE/MAX Platinum
Source: Realcomp II,MLS#: 20230066473
Facts & features
Interior
Bedrooms & bathrooms
- Bedrooms: 5
- Bathrooms: 4
- Full bathrooms: 3
- 1/2 bathrooms: 1
Heating
- Forced Air, Natural Gas
Cooling
- Central Air
Appliances
- Included: Built In Electric Oven, Built In Electric Range, Energy Star Qualified Dishwasher, Microwave, Refrigerator Under Counter Drawer, Washer Dryer Stacked
- Laundry: Laundry Room
Features
- Wet Bar
- Basement: Daylight,Partially Finished
- Has fireplace: Yes
- Fireplace features: Family Room
Interior area
- Total interior livable area: 2,902 sqft
- Finished area above ground: 2,102
- Finished area below ground: 800
Property
Parking
- Total spaces: 2
- Parking features: Two Car Garage, Attached, Direct Access, Electricityin Garage, Garage Door Opener, Side Entrance
- Garage spaces: 2
Features
- Levels: One and One Half
- Stories: 1.5
- Entry location: GroundLevel
- Patio & porch: Covered, Patio, Porch
- Exterior features: Lighting
- Pool features: In Ground
Lot
- Size: 0.75 Acres
- Dimensions: 155 x 165 x 281 x 176
Details
- Parcel number: 1634101009
- Special conditions: Short Sale No,Standard
Construction
Type & style
- Home type: SingleFamily
- Architectural style: Cape Cod
- Property subtype: Single Family Residence
Materials
- Vinyl Siding
- Foundation: Basement, Poured
- Roof: Asphalt
Condition
- New construction: No
- Year built: 1997
Utilities & green energy
- Sewer: Septic Tank
- Water: Well
- Utilities for property: Underground Utilities
Community & HOA
Community
- Security: Exterior Video Surveillance
- Subdivision: JAMESTOWN
HOA
- Has HOA: Yes
- HOA fee: $225 annually
- HOA phone: 248-425-5010
Location
- Region: South Lyon
Financial & listing details
- Price per square foot: $167/sqft
- Tax assessed value: $158,396
- Annual tax amount: $4,663
- Date on market: 8/17/2023
- Cumulative days on market: 6 days
- Listing agreement: Exclusive Right To Sell
- Listing terms: Cash,Conventional,FHA,Va Loan
Price history
| Date | Event | Price |
|---|---|---|
| 9/22/2023 | Pending sale | $435,000-10.3%$150/sqft |
Source:  Realcomp II #20230066473 Report a problem Realcomp II #20230066473 Report a problem | ||
| 9/20/2023 | Sold | $485,000+11.5%$167/sqft |
Source: Realcomp II #20230066473 Report a problem | ||
| 8/21/2023 | Listed for sale | $435,000$150/sqft |
Source: Realcomp II #20230066473 Report a problem | ||
| 8/21/2023 | Contingent | $435,000$150/sqft |
Source: Realcomp II #20230066473 Report a problem | ||
| 8/17/2023 | Listed for sale | $435,000+28.7%$150/sqft |
Source: Realcomp II #20230066473 Report a problem | ||
| 8/28/2018 | Sold | $338,000$116/sqft |
Source: Public Record Report a problem | ||
Public tax history
| Year | Property taxes | Tax assessment |
|---|---|---|
| 2025 | $6,047 +23.4% | $236,600 +24.7% |
| 2024 | $4,899 +5.1% | $189,700 +0.7% |
| 2023 | $4,663 +4.7% | $188,300 +2.7% |
| 2022 | $4,454 | $183,400 +4.3% |
| 2021 | -- | $175,900 +4.7% |
| 2020 | -- | $168,000 +17.8% |
| 2019 | $4,475 +350.4% | $142,600 -0.4% |
| 2018 | $994 -71% | $143,200 +0.4% |
| 2017 | $3,425 | $142,600 -0.4% |
| 2016 | $3,425 | $143,200 +23% |
| 2014 | $3,425 -1.1% | $116,400 +16.2% |
| 2012 | $3,463 | $100,200 -7.5% |
| 2011 | -- | $108,300 -0.2% |
| 2010 | -- | $108,500 -7.2% |
| 2009 | -- | $116,900 -7.5% |
| 2008 | -- | $126,400 |
| 2007 | $3,033 +9.1% | -- |
| 2006 | $2,780 +197.4% | $143,500 -3.3% |
| 2005 | $935 -12% | $148,400 +5.3% |
| 2003 | $1,062 | $140,900 +8.4% |
| 2002 | -- | $130,000 +9.9% |
| 2001 | $1,036 +18% | $118,300 +9.6% |
| 2000 | $878 | $107,900 |
Find assessor info on the county website
Neighborhood: 48178
Nearby homes
- $564,300-- bd3 ba2.5k sqft11054 Pocahontas Dr, South Lyon, MI 48178Off Market
- $489,1004 bd2 ba2.1k sqft11079 Powhatan Ct, South Lyon, MI 48178Off Market
- $407,400-- bd2 ba1.8k sqft11077 Pocahontas Dr, South Lyon, MI 48178Off Market
- $512,6003 bd4 ba2.1k sqft11100 Powhatan Ct, South Lyon, MI 48178Off Market
- $609,2004 bd4 ba2.9k sqft11055 Powhatan Ct, South Lyon, MI 48178Off Market
- $492,3004 bd3 ba2.3k sqft11053 Pocahontas Dr, South Lyon, MI 48178Off Market
- $439,900-- bd2 ba2k sqft11030 Pocahontas Dr, South Lyon, MI 48178Off Market
- $455,000-- bd2 ba2.5k sqft11103 Powhatan Ct, South Lyon, MI 48178Off Market
Nearby schools
GreatSchools rating
- 8/10William A. Brummer Elementary SchoolGrades: K-5Distance: 1.9 mi
- 9/10Millennium Middle SchoolGrades: 6-8Distance: 3.6 mi
- 8/10South Lyon High SchoolGrades: 9-12Distance: 4.3 mi
Get a cash offer in 3 minutes
Find out how much your home could sell for in as little as 3 minutes with a no-obligation cash offer.
Estimated market value
$536,400
Get a cash offer in 3 minutes
Find out how much your home could sell for in as little as 3 minutes with a no-obligation cash offer.
Estimated market value
$536,400
- Michigan
- Livingston County
- South Lyon
- 48178
- 11078 Pocahontas Dr
Nearby cities
Nearby zip codes
Other South Lyon Topics
