Skip main navigation
Sold for $282,000
  • $282,000

    11078 SE 175th Pl, Summerfield, FL 34491

    3beds
    1,972sqft
    Single Family Residence
    Built in 1996
    6,534 Square Feet Lot
    $283,600 Zestimate®
    $143/sqft
    $2,098 Estimated rent

    Home value

    $283,600

    $261,000 - $306,000

    $2,098/mo

    Zestimate® history
    Loading
    Loading...

    Owner options

    List your home for rent

    $2,098/mo

    Rent Zestimate®

    Find your next renter with Zillow Rental Manager. Plus, with online applications, you can quickly screen prospective tenants – for free.

    Learn more

    $2,098/mo

    Rent Zestimate®

    Refinance and save

    $2,048/mo

    Est. payment

    Refinancing to a lower rate could help reduce your monthly payments and save thousands over the life of the loan.

    See today's rates

    $2,048/mo

    Est. payment

    Explore your selling options

    Work with a Zillow partner agent

    Leverage their expertise and Zillow's premium Showcase listings to get your home seen by more buyers.

    Get started

    List with your own agent

    Get your home in front of millions of buyers by listing it on Zillow.

    Learn how to do it

    Sell it yourself

    Take full control of how buyers see your home on Zillow by listing For Sale by Owner (FSBO).

    List your home

    What's special

    Immaculate well-maintained homeOpen-concept layoutLarge primary suiteVaulted ceilingsSoothing soaking tubLarge window-enclosed lanaiSeparate stand-up shower
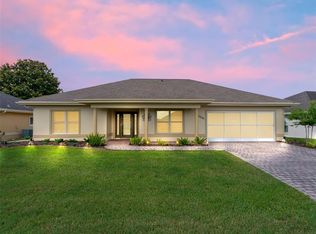
    A great buy for a home with 1972 sq ft. Discover this immaculate, well-maintained home in the premier Stonecrest 55+ gated golf community. Situated adjacent to The Villages, this spacious 3BR/2BA residence features an open-concept layout with vaulted ceilings, creating an inviting space perfect for entertaining. The spacious kitchen flows seamlessly into the dining and family areas, ensuring you are always part of the conversation. This split-bedroom floor plan offers a quiet retreat for guests, while the large primary suite features dual closets, an en-suite bathroom equipped with dual sinks, a soothing soaking tub, and a separate stand-up shower. The layout offers an easy indoor-outdoor flow, with sliding glass doors from both the living room and the primary bedroom leading to a large, window-enclosed lanai. Most furniture is available for purchase making it move-in ready! This community offers private golf cart access to Walmart, Aldi, Lowe’s, and local dining. Living in Stonecrest offers a resort-style experience with access to an incredible array of amenities. Stay active with 12 pickleball courts, shuffleboard, a dedicated softball field, bocce courts, tennis courts, and cornhole. The community is home to the Broad Stripes Golf Club and restaurant/bar, featuring a championship 18-hole course. With over 100 active social clubs and a full-time activities director, there is always something to do. Enjoy four swimming pools (including one heated indoor saltwater pool), a state-of-the-art fitness center, and a luxury clubhouse. With a low HOA fee, this property is located in one of Central Florida's most vibrant active-adult communities. Come check it out.

    Zillow last checked:

    Listing updated:

    Listed by:

    Donna Watson 352-456-1467,

    MAJESTIC OAKS REALTY 352-274-6224

    Bought with:

    Hannah Salgado, 3525716

    ALDANA REALTY LLC

    Source: Stellar MLS,MLS#: OM716877MLS LogoOriginating MLS: Ocala - Marion

    Facts & features

    Interior

    Bedrooms & bathrooms
    • Bedrooms: 3
    • Bathrooms: 2
    • Full bathrooms: 2
    Rooms
    • Room types: Family Room, Dining Room, Living Room
    Primary bedroom
    • Features: Ceiling Fan(s), Dual Closets
    • Level: First
    • Area: 227.76 Square Feet
    • Dimensions: 14.6x15.6
    Bedroom 2
    • Features: Ceiling Fan(s), Walk-In Closet(s)
    • Level: First
    • Area: 144 Square Feet
    • Dimensions: 12x12
    Bedroom 3
    • Features: Ceiling Fan(s), Built-in Closet
    • Level: First
    • Area: 144 Square Feet
    • Dimensions: 12x12
    Primary bathroom
    • Features: Tub with Separate Shower Stall
    • Level: Second
    • Area: 140.4 Square Feet
    • Dimensions: 13x10.8
    Bathroom 2
    • Features: Shower No Tub
    • Level: First
    • Area: 40 Square Feet
    • Dimensions: 8x5
    Balcony porch lanai
    • Features: Ceiling Fan(s)
    • Level: First
    • Area: 324 Square Feet
    • Dimensions: 13.5x24
    Dining room
    • Level: First
    • Area: 152.6 Square Feet
    • Dimensions: 14x10.9
    Family room
    • Features: Ceiling Fan(s)
    • Level: First
    • Area: 202.5 Square Feet
    • Dimensions: 15x13.5
    Foyer
    • Level: First
    • Area: 60.8 Square Feet
    • Dimensions: 7.6x8
    Kitchen
    • Features: Pantry
    • Level: First
    • Area: 165.2 Square Feet
    • Dimensions: 14x11.8
    Laundry
    • Features: Built-in Closet
    • Level: First
    • Area: 28.56 Square Feet
    • Dimensions: 5.1x5.6
    Living room
    • Features: Ceiling Fan(s)
    • Level: First
    • Area: 189 Square Feet
    • Dimensions: 15x12.6
    Heating
    • Electric
    Cooling
    • Central Air
    Appliances
    • Included: Oven, Cooktop, Dishwasher, Disposal, Dryer, Microwave, Refrigerator, Washer
    • Laundry: Inside, Laundry Closet, Laundry Room
    Features
    • Ceiling Fan(s), Eating Space In Kitchen, High Ceilings, Kitchen/Family Room Combo, L Dining, Open Floorplan, Primary Bedroom Main Floor, Solid Surface Counters, Solid Wood Cabinets, Split Bedroom, Vaulted Ceiling(s), Walk-In Closet(s)
    • Flooring: Carpet, Laminate, Tile
    • Windows: Blinds, Window Treatments
    • Has fireplace: No
    Interior area
    • Total structure area: 2,451
    • Total interior livable area: 1,972 sqft

    Property

    Parking
    • Total spaces: 2
    • Parking features: Garage - Attached
    • Attached garage spaces: 2
    • Details: Garage Dimensions: 22x20
    Features
    • Levels: One
    • Stories: 1
    • Patio & porch: Enclosed, Rear Porch
    • Exterior features: Irrigation System, Private Mailbox, Rain Gutters
    Lot
    • Size: 6,534 Square Feet
    • Dimensions: 72 x 90
    • Features: Landscaped, Near Golf Course
    • Residential vegetation: Mature Landscaping
    Details
    • Parcel number: 6301004012
    • Zoning: PUD
    • Special conditions: None

    Construction

    Type & style
    • Home type: SingleFamily
    • Architectural style: Florida
    • Property subtype: Single Family Residence
    Materials
    • Block, Stucco
    • Foundation: Slab
    • Roof: Shingle
    Condition
    • New construction: No
    • Year built: 1996

    Utilities & green energy

    • Sewer: Public Sewer
    • Water: Public
    • Utilities for property: Electricity Connected, Sewer Connected, Water Connected

    Community & HOA

    Community
    • Features: Clubhouse, Deed Restrictions, Dog Park, Fitness Center, Gated Community - No Guard, Golf Carts OK, Golf, Pool, Restaurant, Tennis Court(s)
    • Security: Gated Community
    • Pet fee: $0 monthly
    • Senior community: Yes
    • Subdivision: STONECREST
    HOA
    • Has HOA: Yes
    • Amenities included: Clubhouse, Fitness Center, Gated, Golf Course, Pickleball Court(s), Pool, Shuffleboard Court, Spa/Hot Tub, Tennis Court(s)
    • Services included: Common Area Taxes, Community Pool, Maintenance Structure, Maintenance Grounds, Maintenance Repairs, Pool Maintenance, Security, Trash
    • HOA fee: $152 monthly
    • HOA name: Carmel Knight
    • HOA phone: 352-347-2289
    Location
    • Region: Summerfield

    Financial & listing details

    • Price per square foot: $143/sqft
    • Tax assessed value: $302,867
    • Annual tax amount: $2,248
    • Date on market: 1/22/2026
    • Cumulative days on market: 102 days
    • Listing terms: Cash,Conventional,FHA,VA Loan
    • Ownership: Fee Simple
    • Total actual rent: 0
    • Electric utility on property: Yes
    • Road surface type: Paved

    Price history

    DateEventPrice
    6/4/2026Sold$282,000-2.4%$143/sqft
    Source: Stellar MLS #OM716877 Report a problem
    5/4/2026Pending sale$289,000$147/sqft
    Source: Stellar MLS #OM716877 Report a problem
    4/26/2026Price change$289,000-6.8%$147/sqft
    Source: Stellar MLS #OM716877 Report a problem
    3/31/2026Price change$310,000-4.3%$157/sqft
    Source: Stellar MLS #OM716877 Report a problem
    3/10/2026Price change$324,000-4.7%$164/sqft
    Source: Stellar MLS #OM716877 Report a problem
    1/22/2026Listed for sale$339,900+94.3%$172/sqft
    Source: Stellar MLS #OM716877 Report a problem
    6/10/2015Sold$174,900-7.5%$89/sqft
    Source: Stellar MLS #G4809094 Report a problem
    5/25/2015Pending sale$189,000$96/sqft
    Source: KELLER WILLIAMS CORNERSTONE RE #G4809094 Report a problem
    5/8/2015Listed for sale$189,000$96/sqft
    Source: Keller Williams - Ocala #G4809094 Report a problem
    5/2/2015Pending sale$189,000$96/sqft
    Source: Keller Williams - Ocala #421248 Report a problem
    4/28/2015Price change$189,000-4.5%$96/sqft
    Source: Keller Williams - Ocala #421248 Report a problem
    2/18/2015Price change$197,900-6.6%$100/sqft
    Source: KELLER WILLIAMS CORNERSTONE REALTY #421248 Report a problem
    11/9/2014Price change$211,900-3.6%$107/sqft
    Source: RE/MAX PREMIER REALTY #413237 Report a problem
    9/2/2014Listed for sale$219,900$112/sqft
    Source: PREMIER REALTY OF OCALA, INC #413237 Report a problem

    Public tax history

    YearProperty taxesTax assessment
    2024$2,004 +2.8%$148,821 +3%
    2023$1,950 +3.3%$144,486 +3%
    2022$1,889 +0.4%$140,278 +3%
    2021$1,881 +0.9%$136,192 +1.4%
    2020$1,864 +1.7%$134,312 +2.3%
    2019$1,833 $131,292 +1.9%
    2018$1,833 +7.4%$128,844 +2.1%
    2017$1,707 -11.8%$126,194 +2.1%
    2016$1,935 $123,598 -10.6%
    2015$1,935 +6.3%$138,307 +0.8%
    2014$1,820 +2.7%$137,209 +1.5%
    2013$1,771 +1.9%$135,181 +1.7%
    2012$1,738 +2%$132,921 +1.9%
    2011$1,705 +2.5%$130,499 +1.5%
    2010$1,663 +5.6%$128,570 +2.7%
    2009$1,575 +1.5%$125,190 +0.1%
    2008$1,552 -7.5%$125,065 +3%
    2007$1,677 -5.9%$121,423 +2.5%
    2006$1,782 +1.5%$118,463 +3%
    2005$1,756 $115,012 +3%
    2004$1,756 +2%$111,663 +4.3%
    2002$1,722 +6.2%$107,014 +4.6%
    2001$1,622 $102,262
    2000$1,622 $102,262
    Find assessor info on the county website

    Neighborhood: 34491

    Nearby schools

    GreatSchools rating
    Get a cash offer in 3 minutes
    Find out how much your home could sell for in as little as 3 minutes with a no-obligation cash offer.
    Estimated market value
    $283,600
    Get a cash offer in 3 minutes
    Find out how much your home could sell for in as little as 3 minutes with a no-obligation cash offer.
    Estimated market value
    $283,600