Located on a quiet cul-de-sac in the prestigious Quail Lake community, this spacious +/-3,068 square foot, 4-bedroom, 3-bath home offers the perfect blend of modern upgrades, thoughtful design, and resort-style living.Step inside to an inviting, open-concept layout featuring a formal dining room, spacious family room with a wood-burning fireplace, new mantle, and custom built-in entertainment center.The show-stopping kitchenfully updated in 2021boasts quartz countertops, a center island, gas cooktop, premium stainless-steel appliances (including an oven/microwave combo and wine fridge in the butler's pantry), a farmhouse sink, and a convenient pull-out trash cabinet.It flows effortlessly into the main living spaces, creating an ideal environment for both daily living and entertaining.The versatile floor plan includes a convenient first-floor bedroom with its own full bath, plus a bright downstairs laundry room with garage access.Upstairs you'll find the luxurious primary suite with its spa-like bathroom (large soaking tub, dual sinks, and separate shower), plus two generous secondary bedrooms, a full hall bathroom, and a large flexible loft perfect for a media room, bonus room, or game room.Recent updates throughout include fresh interior paint (2022), new carpet and LVP flooring (2022), and a beautifully refreshed backyard (2025) that is truly an entertainer's dream. Enjoy the expansive covered pergola with romantic string lights, huge concrete patio, smart irrigation system, gated dog run, and lush landscapingall with no rear neighbors for complete privacy.Additional highlights include a 3-car tandem garage, RV parking, concrete side yards, party lighting, and water filtration system.Residents enjoy the full Quail Lake lifestyle with access to the recently renovated clubhouse, lake, pool, and resort-style amenities. Meticulously maintained and move-in ready, this home is one of the finest values in the community.
For sale
Price cut: $25K (7/10)
$699,800
11079 E Mitchell Peak Way, Clovis, CA 93619
4beds
3baths
3,068sqft
Residential, Single Family Residence
Built in 2005
9,269 Square Feet Lot
$693,900 Zestimate®
$228/sqft
$315/mo HOA
What's special
- 64 days |
- 755 |
- 30 |
Zillow last checked:
Listing updated:
Listed by:
Sarah Hedrick DRE #01371742 559-681-2111,
Realty Concepts, Ltd. - Fresno
Source: Fresno MLS,MLS#: 648949Originating MLS: Fresno MLS
Facts & features
Interior
Bedrooms & bathrooms
- Bedrooms: 4
- Bathrooms: 3
Primary bedroom
- Area: 0
- Dimensions: 0 x 0
Bedroom 1
- Area: 0
- Dimensions: 0 x 0
Bedroom 2
- Area: 0
- Dimensions: 0 x 0
Bedroom 3
- Area: 0
- Dimensions: 0 x 0
Bedroom 4
- Area: 0
- Dimensions: 0 x 0
Bathroom
- Features: Tub/Shower, Shower, Oval Tub
Dining room
- Features: Formal
- Area: 0
- Dimensions: 0 x 0
Family room
- Area: 0
- Dimensions: 0 x 0
Kitchen
- Features: Eat-in Kitchen, Breakfast Bar
- Area: 0
- Dimensions: 0 x 0
Living room
- Area: 0
- Dimensions: 0 x 0
Basement
- Area: 0
Heating
- Has Heating (Unspecified Type)
Cooling
- Central Air
Appliances
- Included: Built In Range/Oven, Gas Appliances, Disposal, Dishwasher, Microwave, Wine Refrigerator, Water Softener, Water Filter
- Laundry: Inside, Utility Room, Lower Level
Features
- Isolated Bedroom, Isolated Bathroom, Built-in Features, Great Room, Office, Family Room, Den/Study, Loft, Game Room
- Flooring: Carpet, Tile, Vinyl
- Windows: Double Pane Windows
- Number of fireplaces: 1
Interior area
- Total structure area: 3,068
- Total interior livable area: 3,068 sqft
Property
Parking
- Total spaces: 3
- Parking features: RV Access/Parking, Potential RV Parking, Garage Door Opener, Garage
- Attached garage spaces: 3
Features
- Levels: Two
- Stories: 2
- Patio & porch: Covered
- Has private pool: Yes
- Pool features: Community, In Ground
- Fencing: Fenced
Lot
- Size: 9,269 Square Feet
- Dimensions: 73 x 127
- Features: Urban, Cul-De-Sac, Mature Landscape
Details
- Parcel number: 57116053S
- Zoning: R1
Construction
Type & style
- Home type: SingleFamily
- Property subtype: Residential, Single Family Residence
Materials
- Stucco
- Foundation: Concrete
- Roof: Tile
Condition
- Year built: 2005
Utilities & green energy
- Electric: On
- Sewer: Public Sewer
- Water: Public
- Utilities for property: Public Utilities
Community & HOA
Community
- Security: Security Gate
HOA
- Has HOA: Yes
- Amenities included: Pool, Clubhouse, Green Area, Lake/Pond, Playground, Gated
- HOA fee: $315 monthly
Location
- Region: Clovis
Financial & listing details
- Price per square foot: $228/sqft
- Tax assessed value: $446,203
- Annual tax amount: $6,182
- Date on market: 5/19/2026
- Cumulative days on market: 64 days
- Listing agreement: Exclusive Right To Sell
Estimated market value
$693,900
$659,000 - $729,000
$3,306/mo
Price history
| Date | Event | Price |
|---|---|---|
| 7/10/2026 | Price change | $699,800-3.4%$228/sqft |
Source: Fresno MLS #648949 Report a problem | ||
| 5/30/2026 | Price change | $724,800-3.2%$236/sqft |
Source: Fresno MLS #648949 Report a problem | ||
| 5/20/2026 | Listed for sale | $749,000+87.3%$244/sqft |
Source: Fresno MLS #648949 Report a problem | ||
| 5/15/2019 | Sold | $400,000-3.6%$130/sqft |
Source: Public Record Report a problem | ||
| 3/20/2019 | Price change | $415,000-1.2%$135/sqft |
Source: Allison James Estates & Homes #517122 Report a problem | ||
| 2/1/2019 | Listed for sale | $419,888+29.8%$137/sqft |
Source: Allison James Estates & Homes #517122 Report a problem | ||
| 11/19/2010 | Sold | $323,500-8.8%$105/sqft |
Source: Public Record Report a problem | ||
| 10/21/2010 | Price change | $354,900-2.7%$116/sqft |
Source: Prudential Real Estate #83562 Report a problem | ||
| 9/12/2010 | Price change | $364,900-2.7%$119/sqft |
Source: Prudential Real Estate #83562 Report a problem | ||
| 8/5/2010 | Listed for sale | $374,900-23.3%$122/sqft |
Source: Prudential Real Estate #83562 Report a problem | ||
| 7/8/2005 | Sold | $488,500$159/sqft |
Source: Public Record Report a problem | ||
Public tax history
| Year | Property taxes | Tax assessment |
|---|---|---|
| 2025 | $6,182 +4.9% | $446,203 +2% |
| 2024 | $5,891 +1.1% | $437,455 +2% |
| 2023 | $5,826 +1.4% | $428,878 +2% |
| 2022 | $5,745 +0.6% | $420,470 +2% |
| 2021 | $5,708 +2.8% | $412,226 +1% |
| 2020 | $5,553 +8.8% | $408,000 +9.8% |
| 2019 | $5,106 +3.8% | $371,534 +2% |
| 2018 | $4,917 +1.6% | $364,250 +2% |
| 2017 | $4,842 +5.6% | $357,109 +2% |
| 2016 | $4,586 -1.1% | $350,108 +1.5% |
| 2015 | $4,635 +0.5% | $344,850 +2% |
| 2014 | $4,614 | $338,096 +5.6% |
| 2013 | -- | $320,100 +10% |
| 2012 | -- | $291,100 -10% |
| 2011 | -- | $323,500 +4.4% |
| 2010 | -- | $310,000 |
| 2009 | -- | $310,000 -17.7% |
| 2008 | -- | $376,600 -24.3% |
| 2007 | -- | $497,760 +2% |
| 2006 | -- | $488,000 |
Find assessor info on the county website
Monthly payment
Est. payment
Payment breakdown
Explore the cost of this home by adjusting the details. Changes won't be saved.Climate risks
Neighborhood: 93619
Nearby schools
GreatSchools rating
- 8/10Fairmont Elementary SchoolGrades: K-8Distance: 2 mi
- 8/10Sanger High SchoolGrades: 9-12Distance: 7 mi
Schools provided by the listing agent
- Elementary: Fairmont
- Middle: Fairmont
- High: Sanger
Source: Fresno MLS. This data may not be complete. We recommend contacting the local school district to confirm school assignments for this home.
- $634,8004 bd3 ba2.6k sqft11065 E Mitchell Peak Way, Clovis, CA 93619Off Market
- $796,1005 bd3 ba3.4k sqft11093 E Mitchell Peak Way, Clovis, CA 93619Off Market
- $612,0003 bd2 ba2.3k sqft11051 E Mitchell Peak Way, Clovis, CA 93619Off Market
- $822,6005 bd4 ba3.2k sqft11107 E Mitchell Peak Way, Clovis, CA 93619Off Market

- $560,0004 bd4 ba2.6k sqft11092 E Mitchell Peak Way, Clovis, CA 93619Sold
- $583,6644 bd3 ba2.6k sqft11064 E Mitchell Peak Way, Clovis, CA 93619Off Market
- $682,4005 bd4 ba3.3k sqft11050 E Mitchell Peak Way, Clovis, CA 93619Off Market
- $774,3005 bd3 ba3.3k sqft11078 E Mitchell Peak Way, Clovis, CA 93619Off Market
A local agent can set up tours, give advice and negotiate with sellers.
Similar homes
- $689,0004 bd3 ba2.9k sqft11092 E Le Conte Pass Ct, Clovis, CA 93619For Sale
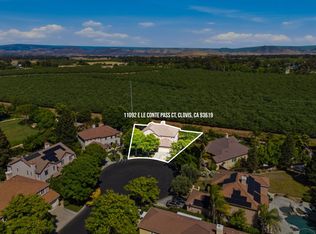 MLS ID #647529, Kanwarbir S. Bhandal. Fresno MLS
 - $710,0004 bd2 ba2.3k sqft1670 N Filbert Ave, Clovis, CA 93619For Sale
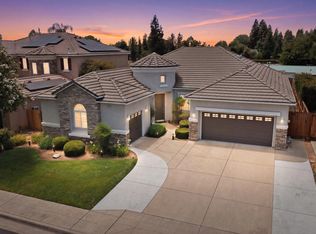 MLS ID #652405, Anthony Bishop. Fresno MLS
 - $675,0005 bd4 ba3k sqft3569 Portals Ave, Clovis, CA 93619For Sale
 MLS ID #652273, Parminder Kang. Fresno MLS
 - $765,0004 bd3 ba2.7k sqft3586 Junipero Ave, Clovis, CA 93619For Sale
 MLS ID #651747, Bruce L. Heights. Fresno MLS
 - $699,9994 bd3 ba2.7k sqft3112 Everglade Ave, Clovis, CA 93619For SaleMLS ID #650408, Danny Grubb. Fresno MLS
- $669,0004 bd3 ba2.3k sqft3992 Flint Ave, Clovis, CA 93619For SaleMLS ID #650401, Jennifer L. Kalt. Fresno MLS
- $695,0004 bd3 ba2.6k sqft2468 Montana Ave, Clovis, CA 93619For SaleMLS ID #634309, Maria B. Vera. Fresno MLS
- $755,0004 bd3 ba2.7k sqft3283 Soledad Ave, Clovis, CA 93619For SaleMLS ID #651644, Michael W. Cooper. Fresno MLS
- $712,5004 bd3 ba3k sqft2715 Bellaire Ave, Clovis, CA 93611For SaleMLS ID #651295, Michael D. Wong. Fresno MLS
- $699,9994 bd3 ba2.5k sqft1736 N Holly Ave, Clovis, CA 93619For SaleMLS ID #646430, Carol Atkins. Fresno MLS
- $700,0005 bd3 ba2.8k sqft2768 Goshen Ave, Clovis, CA 93611For SaleMLS ID #651572, Sarah Gillespie. Fresno MLS
- $709,0004 bd3 ba3k sqft1609 N Piccadilly Ln, Clovis, CA 93619For SaleMLS ID #638387, Darin Zuber. Fresno MLS
- $685,0005 bd3 ba3k sqft1813 N Paddington Ln, Clovis, CA 93619For SaleMLS ID #646969, Laura Mather-Mollica. Fresno MLS
- $678,0004 bd3 ba3k sqft7082 E Ramona Way, Fresno, CA 93737For SaleMLS ID #650625, Robert Aaron Mitchell. Fresno MLS
- $715,0005 bd3 ba3.4k sqft2034 Wrenwood Ave, Clovis, CA 93611For SaleMLS ID #645306, James A. Cappello. Fresno MLS
- $555,0003 bd3 ba2.1k sqft3885 Alamos Ave, Clovis, CA 93619For SaleMLS ID #651701, Sarah Gillespie. Fresno MLS
- $824,9005 bd3 ba2.8k sqft377 Moody Ave, Clovis, CA 93619For SaleMLS ID #650755, Darin Zuber. Fresno MLS
- $500,0004 bd3 ba2.2k sqft4158 Duncan Ave, Clovis, CA 93619For SaleMLS ID #648325, Barbara Gallagher. Fresno MLS
- $569,0004 bd2 ba2.2k sqft2747 Austin Ave, Clovis, CA 93611For SaleMLS ID #650812, Michele L. Shadle. Fresno MLS
- $699,9504 bd3 ba2.7k sqft2934 E Salem Ave, Fresno, CA 93720For SaleMLS ID #649309, Kathy McKeough-Fast. Fresno MLS
Local buyer's agents are ready to help
