Skip main navigation
Off market
  • $869,600

    1107B Boscobel St, Nashville, TN 37206

    4beds
    2,891sqft
    Apartment
    Built in ----
    -- sqft lot
    $869,600 Zestimate®
    $301/sqft
    $5,037 Estimated rent

    Home value

    $869,600

    $800,000 - $948,000

    $5,037/mo

    Zestimate® history
    Loading
    Loading...

    Owner options

    List your home for rent

    $5,037/mo

    Rent Zestimate®

    Find your next renter with Zillow Rental Manager. Plus, with online applications, you can quickly screen prospective tenants – for free.

    Learn more

    $5,037/mo

    Rent Zestimate®

    Refinance and save

    $5,166/mo

    Est. payment

    Refinancing to a lower rate could help reduce your monthly payments and save thousands over the life of the loan.

    See today's rates

    $5,166/mo

    Est. payment

    Explore your selling options

    Work with a Zillow partner agent

    Leverage their expertise and Zillow's premium Showcase listings to get your home seen by more buyers.

    Get started

    List with your own agent

    Get your home in front of millions of buyers by listing it on Zillow.

    Learn how to do it

    Sell it yourself

    Take full control of how buyers see your home on Zillow by listing For Sale by Owner (FSBO).

    List your home

    What's special

    Gas fireplaceTons of built-insFully fenced backyardOpen floor planParking padRaised garden bedModern fixtures

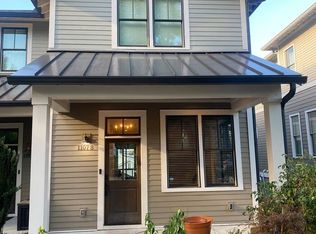
    Prime location in East End walkable to Five Points, Nissan Stadium and short drive to downtown Nashville in the East End neighborhood of East Nashville! Amazing 2892 square foot 4 bedroom plus separate office, 3.5 bath home with detached 1 car garage custom built by Paragon in 2017 with high end finishes throughout. All hardwood, granite countertop in kitchen with stainless appliances including a gas range and hood. Gas fireplace with marble surround and tons of built-ins. All LED lighting throughout with modern fixtures. Kitchen cabinets feature soft-close drawers and under cabinet lights. Wired with Ethernet connections. Google fiber available in neighborhood! Main level has 10 foot ceilings and taller doors, wood trim and molding throughout. Deck off living area with large double sliding doors opens up and looks out over back yard. Main level open floor plan with separate office space and the kitchen/dining/living with 1/2 bath. Upstairs includes 3 beds/2 baths including large master suite with vaulted ceiling and exposed stained beam, free-standing tub, double vanities, separate toilet room and large glass/tiled showered with dual shower heads. Dual master closets with lots of built-ins. The other two bedrooms have high/vaulted ceilings as well. Washer/dryer laundry room located conveniently next to master suite. Downstairs includes bonus/living room, additional bed/bathroom, storage space in mechanical room and access to the backyard. Fully fenced backyard with raised garden bed and access to 1 car garage and parking pad off of the back alley. Lawn care and utilities paid by tenant. Lawn care can be provided by landlord for a fee. Pets considered depending upon breed with non-refundable pet fee.

    This property is off market, which means it's not currently listed for sale or rent on Zillow. This may be different from what's available on other websites or public sources.
    Zillow last checked:

    Listing updated:

    Source: Zillow Rentals

    Facts & features

    Interior

    Bedrooms & bathrooms
    • Bedrooms: 4
    • Bathrooms: 4
    • Full bathrooms: 3
    • 1/2 bathrooms: 1
    Heating
    • Fireplace
    Appliances
    • Included: Stove
    Features
    • Flooring: Hardwood
    • Has fireplace: Yes
    Interior area
    • Total interior livable area: 2,891 sqft

    Property

    Parking
    • Parking features: Attached
    • Has attached garage: Yes
    • Details: Contact manager
    Features
    • Patio & porch: Deck
    • Exterior features: 10 ft ceilings, 1st Floor Bedroom, Fenced Backyard, Granite counter tops, Stainless Steel Appliances
    Details
    • Parcel number: 083133A00200CO

    Construction

    Type & style
    • Home type: Apartment
    • Property subtype: Apartment

    Community & HOA

    Community
    • Deposit fee: $4,500
    Location
    • Region: Nashville

    Financial & listing details

    • Price per square foot: $301/sqft
    • Tax assessed value: $811,800
    • Annual tax amount: $5,711
    • Date on market: 8/27/2025
    • Lease term: Contact For Details

    Price history

    DateEventPrice
    11/12/2025Listing removed$4,495$2/sqft
    Source: Zillow Rentals Report a problem
    10/21/2025Price change$4,495-4.9%$2/sqft
    Source: Zillow Rentals Report a problem
    10/10/2025Price change$4,725-1.5%$2/sqft
    Source: Zillow Rentals Report a problem
    9/28/2025Price change$4,795-3.6%$2/sqft
    Source: Zillow Rentals Report a problem
    9/5/2025Price change$4,975-0.4%$2/sqft
    Source: Zillow Rentals Report a problem
    8/27/2025Listed for rent$4,995-0.1%$2/sqft
    Source: Zillow Rentals Report a problem
    8/7/2025Listing removed$5,000$2/sqft
    Source: Zillow Rentals Report a problem
    7/28/2025Listed for rent$5,000$2/sqft
    Source: Zillow Rentals Report a problem

    Public tax history

    YearProperty taxesTax assessment
    2025$5,711 +12.3%$202,950 +29.9%
    2024$5,084 $156,250
    2023$5,084 $156,250
    2022$5,084 -1%$156,250
    2021$5,138 +1.9%$156,250 +30.8%
    2020$5,042 +33.8%$119,450
    2019$3,769 $119,450
    2018$3,769 $119,450
    Find assessor info on the county website

    Neighborhood: East End

    Nearby schools

    GreatSchools rating
    Get a cash offer in 3 minutes
    Find out how much your home could sell for in as little as 3 minutes with a no-obligation cash offer.
    Estimated market value
    $869,600
    Get a cash offer in 3 minutes
    Find out how much your home could sell for in as little as 3 minutes with a no-obligation cash offer.
    Estimated market value
    $869,600