Stable rental property in good location. Each unit has a dishwasher, range/oven, and refrigerator that will convey. There is a laundry alcove in the bedroom area. New furnaces in 2021. One unit will be open for showings. The tenant just left and there will be painters and cleaners. There are concrete slabs for parking at the front of each unit. The duplex next door is also on the market (10030550).
Sold
Price Unknown
1108/1110/1112 Elm Ave, Cody, WY 82414
6beds
2,940sqft
Triplex, Residential
Built in 1994
-- sqft lot
$475,300 Zestimate®
$--/sqft
$1,668 Estimated rent
Home value
$475,300
$428,000 - $528,000
$1,668/mo
Zestimate® history
Owner options
List your home for rent
$1,668/mo
Rent Zestimate®
Find your next renter with Zillow Rental Manager. Plus, with online applications, you can quickly screen prospective tenants – for free.
$1,668/mo
Rent Zestimate®
Refinance and save
Refinancing to a lower rate could help reduce your monthly payments and save thousands over the life of the loan.
Explore your selling options
Work with a Zillow partner agent
Leverage their expertise and Zillow's premium Showcase listings to get your home seen by more buyers.
Get startedList with your own agent
Get your home in front of millions of buyers by listing it on Zillow.
Learn how to do itSell it yourself
Take full control of how buyers see your home on Zillow by listing For Sale by Owner (FSBO).
List your homeWhat's special
New furnacesLaundry alcove
Zillow last checked:
Listing updated:
Listed by:
Shirley Lehman,
Western Real Estate of Wyoming,
Adrienne DeWilde,
Western Real Estate of Wyoming
Bought with:
Gregory Sylvester, 2954
BHHS Brokerage West, Inc.
Source: NWBOR,MLS#: 10030549
Facts & features
Interior
Bedrooms & bathrooms
- Bedrooms: 6
- Bathrooms: 3
- Full bathrooms: 3
Heating
- Natural Gas, Forced Air
Cooling
- None
Appliances
- Included: Oven, Range, Refrigerator
Features
- None
- Flooring: Carpet, Linoleum
- Basement: None
- Has fireplace: Yes
- Fireplace features: None
Interior area
- Total structure area: 2,940
- Total interior livable area: 2,940 sqft
- Finished area above ground: 2,940
- Finished area below ground: 0
Property
Parking
- Details: None
Features
- Levels: One
- Patio & porch: None
- Exterior features: None
- Has view: Yes
Lot
- Size: 0.25 Acres
- Features: Level
Details
- Zoning description: Cody Medium-High Density Residential(R3)
Construction
Type & style
- Home type: MultiFamily
- Property subtype: Triplex, Residential
- Attached to another structure: Yes
Materials
- Frame, Steel Siding
- Roof: Composition
Condition
- Year built: 1994
Utilities & green energy
- Sewer: Public Sewer
- Water: Public,
Community & HOA
Community
- Subdivision: Canyon Meadows
HOA
- Has HOA: No
Location
- Region: Cody
Financial & listing details
- Date on market: 9/13/2024
- Cumulative days on market: 114 days
- Road surface type: Paved
Price history
| Date | Event | Price |
|---|---|---|
| 1/31/2025 | Sold | -- |
Source: NWBOR #10030549 Report a problem | ||
| 1/29/2025 | Pending sale | $574,000$195/sqft |
Source: NWBOR #10030549 Report a problem | ||
| 1/6/2025 | Contingent | $574,000$195/sqft |
Source: NWBOR #10030549 Report a problem | ||
| 9/13/2024 | Listed for sale | $574,000$195/sqft |
Source: NWBOR #10030549 Report a problem | ||
Public tax history
Tax history is unavailable.
Neighborhood: 82414
Nearby homes
- $554,6006 bd3 ba2.9k sqft1108 Elm Ave, Cody, WY 82414Off Market
- $1,5002 bd1 ba980 sqft1112 Elm Ave, Cody, WY 82414For Rent
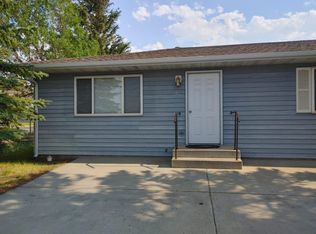
- $--3 bd2 ba1.2k sqft601 Tri Power Ct, Cody, WY 82414Sold

- $417,3002 bd1 ba-- sqft1102 Elm Ave, Cody, WY 82414Off Market

- $382,0003 bd2 ba1.2k sqft607 Tri Power Ct, Cody, WY 82414Off Market
- $472,7002 bd1 ba-- sqft1110 Elm Ave, Cody, WY 82414Off Market
- $440,6004 bd2 ba1k sqft1113 Elm Ave, Cody, WY 82414Off Market
- $393,8004 bd2 ba1.6k sqft1107 Elm Ave, Cody, WY 82414Off Market
Nearby schools
GreatSchools rating
- 7/10Eastside Elementary SchoolGrades: K-5Distance: 0.6 mi
- 7/10Cody Middle SchoolGrades: 6-8Distance: 1.6 mi
- 5/10Cody High SchoolGrades: 9-12Distance: 0.5 mi
Schools provided by the listing agent
- District: Park County District #6
Source: NWBOR. This data may not be complete. We recommend contacting the local school district to confirm school assignments for this home.
- Wyoming
- Park County
- Cody
- 82414
- 1108/1110/1112 Elm Ave
Nearby cities
Nearby zip codes
Other Cody Topics
