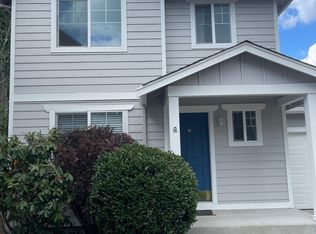
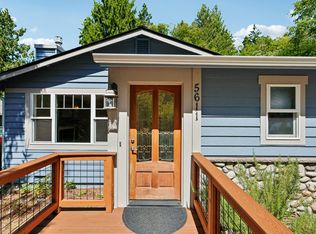
Welcome to this beautifully designed 4-bedroom, 3-bath home offering approximately 2,200 square feet of living space in the desirable Northbrook community. With its Craftsman-inspired exterior, covered front porch, grand entry, and high-end finishes throughout, this home offers a welcoming combination of comfort, style, and functionality.
Inside, the spacious main level features beautiful hardwood flooring through the entry, kitchen, and nook, creating a warm and polished feel. The open living areas provide plenty of room for relaxing and entertaining, while the family room offers a comfortable gathering space. A main-floor bedroom with a private 3/4 bathroom adds flexibility for guests, a home office, or additional living needs.
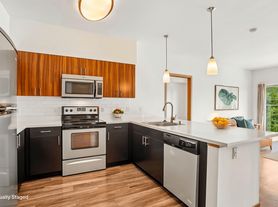
The kitchen is designed to be both beautiful and functional, featuring slab granite countertops, a large granite island, Alder Shaker cabinetry with soft-close features, and designer tile accents. The adjoining nook provides additional space for casual dining, while the open-concept design keeps the kitchen connected to the main living areas.
Upstairs, the spacious primary suite is a true retreat with a vaulted ceiling, walk-in closet, and luxurious 5-piece primary bathroom. The additional bedrooms provide comfortable living space, while the impressive vaulted bonus room with double doors offers endless possibilities for a media room, recreation area, playroom, or home office.
Outside, enjoy a fully fenced yard and deck/patio area, providing a private space to relax and enjoy the outdoors. The home also features a 2-car attached garage and a tankless hot water system for added convenience.
The Northbrook community offers additional amenities including a community park and playground, making it an inviting place to call home. Conveniently located in the Lynnwood area with access to Mukilteo Schools, this home offers a spacious floor plan, quality finishes, versatile living spaces, and a welcoming community setting.
Lease to end either 6/30/2027 or 6/30/2028
Required Resident Benefit Program for an additional $36.50 per month.
Required Renters Insurance Program (opt-out available). We've secured the industry-leading value policy from an A-rated carrier. You'll benefit by being added to our master policy so all of your insurance requirements in the lease are met for an additional $11.95 per month. If you want a retail individual policy, you can still get that at any time with submission of an approved policy meeting lease requirements and that monthly cost will be reduced.
Non-refundable Tenant Onboarding Fee of $195.00 due upon lease signing.
PetScreening is a required part of the application process for all applicants, with or without pets/animals.
Up to 1 cat/dog with a wt. limit of 20 lbs. or under is accepted on a case-by-case basis after completing the pet screening. A $200 refundable pet deposit and a monthly pet fee based on the Paw Score, per pet, may be required.
To schedule a showing, call our Leasing Agent or schedule online through our website. Please note that we cannot process applications through third-party websites such as Zillow.
House for rent
Single family residence
Available Tue Oct 6 2026
Cats, small dogs OK
In unit laundry
What's special
Designer tile accentsWalk-in closetHigh-end finishes throughoutQuality finishesVersatile living spacesCraftsman-inspired exteriorSpacious floor plan
- 6 days |
- -- |
- -- |
Zillow last checked:
Listing updated:
Travel times

Let’s turn your rent into credit progress
Build credit history with every on-time payment and get credit for the payment you’re already making.
Facts & features
Interior
Bedrooms & bathrooms
- Bedrooms: 4
- Bathrooms: 3
- Full bathrooms: 3
Appliances
- Included: Dishwasher, Dryer, Garbage Disposal, Microwave Oven, Oven, Refrigerator, Washer
- Laundry: In Unit
Features
- Walk In Closet
- Flooring: Ceramic, Vinyl
- Windows: Window Coverings
Interior area
- Total interior livable area: 2,200 sqft
Property
Parking
- Details: Contact manager
Features
- Patio & porch: Deck, Patio
- Exterior features: Cable/Internet Ready, Family Room, Full Master Bath, Fully Fenced Yard, Large Entryway, Master Bedroom Suite, Playground, Range (cooktop/Oven), Recreation/Play Room, Stainless Appliances
Details
- Parcel number: 01134000003300
Construction
Type & style
- Home type: SingleFamily
- Property subtype: Single Family Residence
Community & HOA
Community
- Features: Playground
Location
- Region: Lynnwood
Financial & listing details
- Lease term: Contact For Details
Price history
| Date | Event | Price |
|---|---|---|
| 9/22/2026 | Listed for rent | $3,695$2/sqft |
Source: Zillow Rentals Report a problem | ||
| 7/24/2014 | Sold | $389,950$177/sqft |
Source: Public Record Report a problem | ||