Welcome home to 1108 22nd Ave, a beautifully and tastefully updated 3-bedroom, 1.5-bath home in Altoona! This charming property features several remodeled items, including a modern bathroom and fresh finishes throughout. Enjoy the warmth of hardwood floors, new carpeting, and abundant natural light in every room. The spacious living area includes a cozy fireplace and custom built-ins. The basement features a wall seal and Aqua Grate drainage system with a transferrable warranty for peace of mind. Stay comfortable year-round with natural gas heat and central air. A two-car garage, accessible via alley access, provides ample parking and storage. Located on a quiet street, this home offers both tranquility and convenience. Don’t miss your chance to own this move-in ready gem!
Sold for $170,000
$170,000
1108 22nd Ave, Altoona, PA 16601
3beds
--sqft
Single Family Residence
Built in 1926
4,356 Square Feet Lot
$182,200 Zestimate®
$--/sqft
$1,133 Estimated rent
Home value
$182,200
$148,000 - $224,000
$1,133/mo
Zestimate® history
Owner options
List your home for rent
$1,133/mo
Rent Zestimate®
Find your next renter with Zillow Rental Manager. Plus, with online applications, you can quickly screen prospective tenants – for free.
$1,133/mo
Rent Zestimate®
Refinance and save
$1,142/mo
Est. payment
Refinancing to a lower rate could help reduce your monthly payments and save thousands over the life of the loan.
$1,142/mo
Est. payment
Explore your selling options
Work with a Zillow partner agent
Leverage their expertise and Zillow's premium Showcase listings to get your home seen by more buyers.
Get startedList with your own agent
Get your home in front of millions of buyers by listing it on Zillow.
Learn how to do itSell it yourself
Take full control of how buyers see your home on Zillow by listing For Sale by Owner (FSBO).
List your homeWhat's special
Cozy fireplaceTwo-car garageFresh finishesCustom built-insAbundant natural lightModern bathroomHardwood floors
Zillow last checked:
Listing updated:
Listed by:
Julian Peck 814-321-7559,
RE/MAX Together,
Listing Team: Hall & Peck Home Partners, Co-Listing Team: Hall & Peck Home Partners,Co-Listing Agent: Heather Hall 814-360-2306,
RE/MAX Together
Bought with:
NON MEMBER, 0225194075
Non Subscribing Office
Source: Bright MLS,MLS#: PABR2015636
Facts & features
Interior
Bedrooms & bathrooms
- Bedrooms: 3
- Bathrooms: 2
- Full bathrooms: 1
- 1/2 bathrooms: 1
- Main level bathrooms: 2
- Main level bedrooms: 3
Basement
- Area: 0
Heating
- Hot Water, Natural Gas
Cooling
- Central Air, Electric
Appliances
- Included: Washer, Dryer, Gas Water Heater
Features
- Eat-in Kitchen, Built-in Features, Attic
- Basement: Partial,Unfinished,Walk-Out Access
- Has fireplace: No
- Fireplace features: Wood Burning Stove
Interior area
- Total structure area: 0
- Finished area above ground: 0
- Finished area below ground: 0
Property
Parking
- Total spaces: 1
- Parking features: Garage Faces Front, Storage, Detached, Driveway
- Garage spaces: 1
- Has uncovered spaces: Yes
Accessibility
- Accessibility features: None
Features
- Levels: Two
- Stories: 2
- Pool features: None
Lot
- Size: 4,356 Square Feet
Details
- Additional structures: Above Grade, Below Grade
- Parcel number: 01.1112..093.00000
- Zoning: R-1
- Special conditions: Standard
Construction
Type & style
- Home type: SingleFamily
- Architectural style: Traditional
- Property subtype: Single Family Residence
Materials
- Vinyl Siding
- Foundation: Stone
- Roof: Shingle
Condition
- New construction: No
- Year built: 1926
Utilities & green energy
- Sewer: Public Sewer
- Water: Public
Community & HOA
Community
- Subdivision: Fairview
HOA
- Has HOA: No
Location
- Region: Altoona
- Municipality: CITY OF ALTOONA
Financial & listing details
- Tax assessed value: $92,000
- Annual tax amount: $1,441
- Date on market: 6/5/2025
- Listing agreement: Exclusive Right To Sell
- Listing terms: Cash,Conventional,FHA,VA Loan
- Inclusions: Washer / Dryer, Refrigerator, Stove, Upright Freezer
- Exclusions: Chest Freezers In Basement
- Ownership: Fee Simple
Price history
| Date | Event | Price |
|---|---|---|
| 8/12/2025 | Sold | $170,000+3% |
Source:  Bright MLS #PABR2015636 Report a problem Bright MLS #PABR2015636 Report a problem | ||
| 6/13/2025 | Pending sale | $165,000 |
Source: Bright MLS #PABR2015636 Report a problem | ||
| 6/5/2025 | Listed for sale | $165,000+79.3% |
Source:  AHAR #77536 Report a problem AHAR #77536 Report a problem | ||
| 7/28/2017 | Sold | $92,000 |
Source: Public Record Report a problem | ||
Public tax history
| Year | Property taxes | Tax assessment |
|---|---|---|
| 2025 | $1,757 +13% | $92,000 |
| 2024 | $1,555 +7.9% | $92,000 |
| 2023 | $1,441 +1.5% | $92,000 |
| 2022 | $1,420 | $92,000 |
| 2021 | $1,420 +0.1% | $92,000 |
| 2020 | $1,418 +5.3% | $92,000 |
| 2018 | $1,346 | $92,000 -24.1% |
| 2017 | -- | $121,200 +1100% |
| 2016 | -- | $10,100 |
| 2015 | $324 | $10,100 |
Find assessor info on the county website
Neighborhood: Fairview
Nearby homes
- $182,400-- bd-- ba1.8k sqft1110 22nd Ave, Altoona, PA 16601Off Market
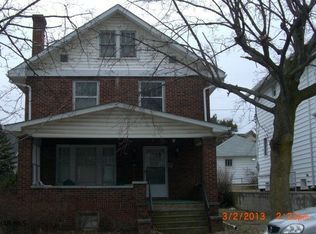
- $143,500-- bd-- ba-- sqft1104 22nd Ave, Altoona, PA 16601Off Market
- $203,9004 bd2 ba-- sqft1109 23rd Ave, Altoona, PA 16601Off Market

- $145,600-- bd-- ba-- sqft2211 11th St, Altoona, PA 16601Off Market
- $217,500-- bd-- ba2.3k sqft1124 22nd Ave, Altoona, PA 16601Off Market
- $160,500-- bd-- ba-- sqft1119 22nd Ave, Altoona, PA 16601Off Market
- $157,500-- bd-- ba-- sqft1114 22nd Ave, Altoona, PA 16601Off Market
- $188,100-- bd-- ba2k sqft1107 22nd Ave, Altoona, PA 16601Off Market
Nearby schools
GreatSchools rating
- 8/10McAuliffe Heights Program at Irving SchoolGrades: K-5Distance: 0.7 mi
- 5/10Altoona Area Jr High SchoolGrades: 6-8Distance: 1 mi
- 3/10Altoona Area High SchoolGrades: 6-12Distance: 1 mi
Schools provided by the listing agent
- District: Altoona Area
Source: Bright MLS. This data may not be complete. We recommend contacting the local school district to confirm school assignments for this home.


Get pre-qualified for a loan
At Zillow Home Loans, we can pre-qualify you in as little as 5 minutes with no impact to your credit score.An equal housing lender. NMLS #10287.
- Pennsylvania
- Blair County
- Altoona
- 16601
- Fairview
- 1108 22nd Ave
Nearby cities
Nearby neighborhoods
Nearby zip codes
Other Altoona Topics
