Skip main navigation
Closed
  • $265,000

    1108 29th St NE, Canton, OH 44714

    3beds
    2,055sqft
    Single Family Residence
    Built in 1956
    0.33 Acres Lot
    $286,300 Zestimate®
    $129/sqft
    $1,889 Estimated rent

    Home value

    $286,300

    $272,000 - $301,000

    $1,889/mo

    Zestimate® history
    Loading
    Loading...

    Owner options

    List your home for rent

    $1,889/mo

    Rent Zestimate®

    Find your next renter with Zillow Rental Manager. Plus, with online applications, you can quickly screen prospective tenants – for free.

    Learn more

    $1,889/mo

    Rent Zestimate®

    Refinance and save

    $1,692/mo

    Est. payment

    Refinancing to a lower rate could help reduce your monthly payments and save thousands over the life of the loan.

    See today's rates

    $1,692/mo

    Est. payment

    Explore your selling options

    Work with a Zillow partner agent

    Leverage their expertise and Zillow's premium Showcase listings to get your home seen by more buyers.

    Get started

    List with your own agent

    Get your home in front of millions of buyers by listing it on Zillow.

    Learn how to do it

    Sell it yourself

    Take full control of how buyers see your home on Zillow by listing For Sale by Owner (FSBO).

    List your home

    What's special

    Built - in deskDouble bedroomsFantastic corner lotLarge picture windowBaseball memorabiliaFabulous master suiteExtra innings
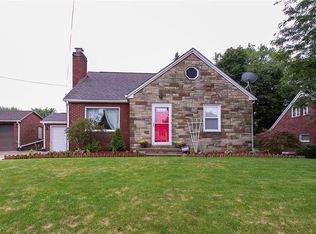
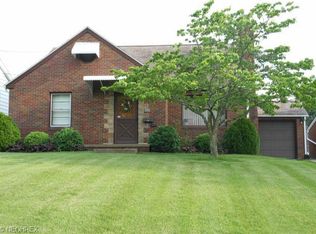
    Keep swinging and missing at the house hunting search? This roomy remodeled 3 bed 2.5 bath brick bungalow, is one you'll want to step up to the plate for. This handsome fella oozes curb appeal with its lovely landscaping, fantastic corner lot and overall eye catching appearance. Slide in to the fabulous living room with refinished hardwood floors, statement making fireplace and always popular recessed lighting. Dining room also with refinished wood floors, modern chandelier and large picture window overlooking the backyard. Kitchen is definitely a home run from its all new crisp white soft close cabinets, pretty tile floors, fancy tile back splash, gorgeous quartz counter tops and last but least SS appliances. Double bedrooms on the first floor with comfy carpet, ceiling fans and ample closet space. Full bath on the main floor is all new, beautiful and ready for you to soak those house hunting worries away. Let's hit the upper deck to the fabulous master suite with tootsie pleasing carpet, built-in desk/vanity, cedar closet and all new 1/2 bath. The sweet spot might just be the finished basement. New carpet, recessed lighting and lighted cool cubbies, to display all your baseball memorabilia(or whatever your fancy). Extra innings and the bladder is full? No worries all new full bath is right around the corner. New paint, flooring, light fixtures throughout and all new drywall in the basement. New windows throughout (but the two large windows facing the front of the house), main drain snaked and some new plumbing. Don't get caught looking, with a lineup like this, this handsome devil is sure is to be going, going gone............;)

    Zillow last checked:

    Listing updated:

    Listed by:

    Karen S Pinion kspinion@gmail.com910-978-8555,

    Hackenberg Realty Group

    Bought with:

    Amanda Shafer, 2019000744

    RE/MAX Trends Realty

    Source: MLS Now,MLS#: 5036192MLS LogoOriginating MLS: Stark Trumbull Area REALTORS

    Facts & features

    Interior

    Bedrooms & bathrooms
    • Bedrooms: 3
    • Bathrooms: 3
    • Full bathrooms: 2
    • 1/2 bathrooms: 1
    • Main level bathrooms: 1
    • Main level bedrooms: 2
    Bedroom
    • Description: Flooring: Carpet
    • Level: First
    Bedroom
    • Description: Flooring: Carpet
    • Level: First
    Bedroom
    • Description: Flooring: Carpet
    • Level: Second
    Bathroom
    • Description: Flooring: Ceramic Tile
    • Level: First
    Bathroom
    • Description: Flooring: Ceramic Tile
    • Level: Second
    Bathroom
    • Description: Flooring: Ceramic Tile
    • Level: Basement
    Basement
    • Description: Flooring: Carpet
    • Level: Basement
    Other
    • Description: Flooring: Luxury Vinyl Tile
    • Level: First
    Dining room
    • Description: Flooring: Wood
    • Features: Chandelier
    • Level: First
    Kitchen
    • Description: Flooring: Ceramic Tile
    • Features: Stone Counters
    • Level: First
    Living room
    • Description: Flooring: Wood
    • Features: Fireplace
    • Level: First
    Heating
    • Forced Air
    Cooling
    • Central Air
    Appliances
    • Included: Dishwasher, Microwave, Range, Refrigerator
    Features
    • Basement: Full,Partially Finished
    • Number of fireplaces: 1
    Interior area
    • Total structure area: 2,055
    • Total interior livable area: 2,055 sqft
    • Finished area above ground: 1,755
    • Finished area below ground: 300

    Property

    Parking
    • Total spaces: 1
    • Parking features: Additional Parking, Attached, Concrete, Direct Access, Garage
    • Attached garage spaces: 1
    Features
    • Levels: One and One Half
    Lot
    • Size: 0.33 Acres
    Details
    • Parcel number: 05215224

    Construction

    Type & style
    • Home type: SingleFamily
    • Architectural style: Bungalow
    • Property subtype: Single Family Residence
    Materials
    • Brick
    • Roof: Asphalt,Fiberglass
    Condition
    • Updated/Remodeled
    • Year built: 1956

    Utilities & green energy

    • Sewer: Public Sewer
    • Water: Public

    Community & HOA

    Community
    • Subdivision: Joseph D Millers Allotment 01
    HOA
    • Has HOA: No
    Location
    • Region: Canton

    Financial & listing details

    • Price per square foot: $129/sqft
    • Tax assessed value: $237,500
    • Annual tax amount: $2,306
    • Date on market: 5/6/2024
    • Cumulative days on market: 26 days
    • Listing terms: Cash,Conventional,FHA,VA Loan

    Price history

    DateEventPrice
    6/7/2024Sold$265,000+8.2%$129/sqft
    Source: MLS Now #5036192 Report a problem
    6/1/2024Pending sale$244,900$119/sqft
    Source: MLS Now #5036192 Report a problem
    5/9/2024Contingent$244,900$119/sqft
    Source: MLS Now #5036192 Report a problem
    5/6/2024Listed for sale$244,900+102.4%$119/sqft
    Source: MLS Now #5036192 Report a problem
    1/10/2024Sold$121,000+10.1%$59/sqft
    Source: MLS Now #5008392 Report a problem
    1/2/2024Pending sale$109,900$53/sqft
    Source: MLS Now #5008392 Report a problem
    12/27/2023Listed for sale$109,900$53/sqft
    Source: MLS Now #5008392 Report a problem

    Public tax history

    YearProperty taxesTax assessment
    2024$3,234 +40.2%$83,130 +71.7%
    2023$2,307 +24.1%$48,410
    2022$1,858 -0.4%$48,410
    2021$1,867 +12.6%$48,410 +16.7%
    2020$1,658 $41,480
    2019$1,658 $41,480
    2018$1,658 -4.3%$41,480 +3.3%
    2017$1,732 -0.3%$40,150
    2016$1,737 +3.4%$40,150
    2015$1,679 $40,150 +13.8%
    2014$1,679 +136.7%$35,290
    2013$709 $35,290
    2012-- $35,290 -15.3%
    2011-- $41,650 +0.1%
    2010-- $41,620
    2009$2,065 +6%--
    2008$1,949 -0.9%--
    2007$1,966 +37.8%--
    2005$1,427 -2.5%--
    2004$1,464 +1.1%--
    2003$1,448 +6.8%--
    2002$1,356 +15.2%--
    2001$1,177 +4.3%--
    2000$1,129 --
    Find assessor info on the county website

    Neighborhood: Colonial Heights

    Nearby schools

    GreatSchools rating
    Schools provided by the listing agent
    • District: Plain LSD - 7615

    Source: MLS Now. This data may not be complete. We recommend contacting the local school district to confirm school assignments for this home.

    Get a cash offer in 3 minutes
    Find out how much your home could sell for in as little as 3 minutes with a no-obligation cash offer.
    Estimated market value
    $286,300
    Get a cash offer in 3 minutes
    Find out how much your home could sell for in as little as 3 minutes with a no-obligation cash offer.
    Estimated market value
    $286,300