Welcome to this beautifully designed home featuring a rarely available floorplan that combines spacious living with thoughtful functionality. From the moment you step inside, you’ll notice the soaring ceilings, abundant natural light, and open layout that make this home feel both grand and inviting.
The living room showcases tall arched windows and a cozy gas fireplace, creating the perfect space to gather or relax. Just off the main living area is a versatile space currently used for a piano and sitting area, highlighting the home’s flexible design and additional entertaining space. New roof, gutters and water heater were just completed. The kitchen is designed for both everyday living and hosting, featuring extensive cabinetry, stainless steel appliances, a center island with seating, and a spacious corner walk-in pantry for exceptional storage. The adjacent dining area flows seamlessly to the backyard through sliding glass doors, making indoor-outdoor living easy.
The layout includes five bedrooms with two conveniently located on the main floor, ideal for guests, multi-generational living, or a home office. Upstairs you’ll find additional bedrooms and a large bonus room that could easily function as another bedroom, media room, or playroom.
Closed
Price Unknown
1108 41st Ave NE, Great Falls, MT 59404
5beds
2,888sqft
Single Family Residence
Built in 2011
8,494 Square Feet Lot
$615,000 Zestimate®
$--/sqft
$3,204 Estimated rent
Home value
$615,000
$584,000 - $646,000
$3,204/mo
Zestimate® history
Owner options
List your home for rent
$3,204/mo
Rent Zestimate®
Find your next renter with Zillow Rental Manager. Plus, with online applications, you can quickly screen prospective tenants – for free.
$3,204/mo
Rent Zestimate®
Refinance and save
Refinancing to a lower rate could help reduce your monthly payments and save thousands over the life of the loan.
Explore your selling options
Work with a Zillow partner agent
Leverage their expertise and Zillow's premium Showcase listings to get your home seen by more buyers.
Get startedList with your own agent
Get your home in front of millions of buyers by listing it on Zillow.
Learn how to do itSell it yourself
Take full control of how buyers see your home on Zillow by listing For Sale by Owner (FSBO).
List your homeWhat's special
Abundant natural lightTall arched windowsSpacious livingFive bedroomsNew roofSoaring ceilingsOpen layout
Zillow last checked:
Listing updated:
Listed by:
Jennifer Benski 406-590-2099,
The Home Co. Realty Group
Bought with:
Ambyr Rain Showers, RRE-BRO-LIC-118452
Dustin Young and Company
Source: MRMLS,MLS#: 30066668
Facts & features
Interior
Bedrooms & bathrooms
- Bedrooms: 5
- Bathrooms: 3
- Full bathrooms: 3
Heating
- Forced Air
Cooling
- Central Air
Appliances
- Included: Dishwasher, Disposal, Microwave, Range, Refrigerator
- Laundry: Washer Hookup
Features
- Fireplace, Main Level Primary, Open Floorplan, Vaulted Ceiling(s), Wired for Data, Walk-In Closet(s), Wired for Sound
- Basement: Crawl Space
- Number of fireplaces: 1
Interior area
- Total interior livable area: 2,888 sqft
- Finished area below ground: 0
Property
Parking
- Total spaces: 3
- Parking features: Garage, Garage Door Opener, Heated Garage
- Attached garage spaces: 3
Features
- Levels: Two
- Fencing: Vinyl
Lot
- Size: 8,494 Square Feet
Details
- Additional structures: Shed(s)
- Parcel number: 02313825418270000
- Special conditions: Standard
Construction
Type & style
- Home type: SingleFamily
- Architectural style: Other
- Property subtype: Single Family Residence
Materials
- Foundation: Poured
- Roof: Asphalt
Condition
- New construction: No
- Year built: 2011
Utilities & green energy
- Sewer: Public Sewer
- Water: Public
- Utilities for property: Electricity Connected, Natural Gas Connected
Community & HOA
Community
- Features: Curbs, Street Lights
- Subdivision: Stone Meadows
HOA
- Has HOA: No
Location
- Region: Great Falls
Financial & listing details
- Tax assessed value: $689,755
- Annual tax amount: $4,891
- Date on market: 3/11/2026
- Listing agreement: Exclusive Right To Sell
- Listing terms: Cash,Conventional,FHA,VA Loan
- Road surface type: Asphalt
Price history
| Date | Event | Price |
|---|---|---|
| 7/31/2026 | Sold | -- |
Source:  MRMLS #30066668 Report a problem MRMLS #30066668 Report a problem | ||
| 6/3/2026 | Price change | $619,500-3.1%$215/sqft |
Source: MRMLS #30066668 Report a problem | ||
| 4/14/2026 | Price change | $639,500-0.5%$221/sqft |
Source: MRMLS #30066668 Report a problem | ||
| 3/11/2026 | Listed for sale | $642,500$222/sqft |
Source: MRMLS #30066668 Report a problem | ||
Public tax history
| Year | Property taxes | Tax assessment |
|---|---|---|
| 2025 | $4,601 -4.9% | $671,000 +25.3% |
| 2024 | $4,838 -1.9% | $535,400 |
| 2023 | $4,931 +17.1% | $535,400 +26.2% |
| 2022 | $4,209 -3.4% | $424,400 |
| 2021 | $4,359 +10.2% | $424,400 +10.2% |
| 2020 | $3,956 +4.1% | $385,130 |
| 2019 | $3,802 -4.5% | $385,130 +5.3% |
| 2018 | $3,979 +5.9% | $365,900 |
| 2017 | $3,757 -43.7% | $365,900 +6.4% |
| 2016 | $6,670 +107.9% | $344,000 |
| 2015 | $3,208 -6.4% | $344,000 +93.3% |
| 2014 | $3,426 +17% | $177,974 +1.8% |
| 2013 | $2,929 +3% | $174,797 +2.1% |
| 2012 | $2,842 | $171,189 |
Find assessor info on the county website
Neighborhood: 59404
Nearby homes
- $602,6005 bd3 ba1.6k sqft1112 41st Ave NE, Great Falls, MT 59404Off Market
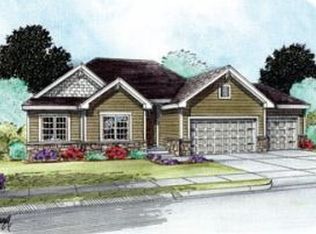
- $--5 bd3 ba3.2k sqft1104 41st Ave NE, Great Falls, MT 59404Sold

- $464,1783 bd2 ba1.6k sqft1109 Northview Ave, Great Falls, MT 59404Off Market
- $469,7483 bd2 ba1.6k sqft1105 Northview Ave, Great Falls, MT 59404Off Market
- $437,2003 bd2 ba1.6k sqft1113 Northview Ave, Great Falls, MT 59404Off Market
- $586,9005 bd3 ba1.6k sqft1109 41st Ave NE, Great Falls, MT 59404Off Market
- $464,1783 bd2 ba1.6k sqft1101 Northview Ave, Great Falls, MT 59404Off Market
- $455,5003 bd2 ba1.4k sqft1100 41st Ave NE, Great Falls, MT 59404Off Market
Nearby schools
GreatSchools rating
- 7/10Sacajawea SchoolGrades: PK-6Distance: 0.9 mi
- 6/10North Middle SchoolGrades: 7-8Distance: 0.9 mi
- 5/10C M Russell High SchoolGrades: 9-12Distance: 2.1 mi
Sell for more on Zillow
Get a Zillow Showcase℠ listing at no additional cost and you could sell for .
$615,000
2% more
+$12,300
With Zillow Showcase(estimated)
$627,300
- Montana
- Cascade County
- Great Falls
- 59404
- 1108 41st Ave NE
Nearby cities
Nearby neighborhoods
Nearby zip codes
Other Great Falls Topics
