OWNER FINANCE OPTION AVAILABLE // This beautiful newly constructed home is nestled in the heart of Superior MT now with an added two car detached garage. It features 360 mountain views with close proximity to the Clark Fork river, the hospital, and schools. 3 bedroom, 2 1/2 bath with a family room featuring a butler's pantry as well as a separate laundry and walk-in closet in the primary bedroom! Open living/dining room area is open to the kitchen for convenience and an overall cozy feeling for hosting guests or just inclusive meal-times! The great location close to the school, hospital, and grocery store makes this property ideal for easy living! NEW two-car garage with a loft for added storage!!
Closed
Price Unknown
1108 4th Ave E, Superior, MT 59872
3beds
2,040sqft
Single Family Residence
Built in 2023
9,888 Square Feet Lot
$451,800 Zestimate®
$--/sqft
$2,655 Estimated rent
Home value
$451,800
$429,000 - $474,000
$2,655/mo
Zestimate® history
Owner options
List your home for rent
$2,655/mo
Rent Zestimate®
Find your next renter with Zillow Rental Manager. Plus, with online applications, you can quickly screen prospective tenants – for free.
$2,655/mo
Rent Zestimate®
Refinance and save
Refinancing to a lower rate could help reduce your monthly payments and save thousands over the life of the loan.
Explore your selling options
Work with a Zillow partner agent
Leverage their expertise and Zillow's premium Showcase listings to get your home seen by more buyers.
Get startedList with your own agent
Get your home in front of millions of buyers by listing it on Zillow.
Learn how to do itSell it yourself
Take full control of how buyers see your home on Zillow by listing For Sale by Owner (FSBO).
List your homeWhat's special
New two-car garageWalk-in closetSeparate laundryGrocery store
Zillow last checked:
Listing updated:
Listed by:
Adeline Richardson 406-546-2368,
Keller Williams Western MT,
June Murray 406-531-0627,
Keller Williams Western MT
Bought with:
Adeline Richardson, RRE-RBS-LIC-109192
Keller Williams Western MT
Source: MRMLS,MLS#: 30008659
Facts & features
Interior
Bedrooms & bathrooms
- Bedrooms: 3
- Bathrooms: 3
- Full bathrooms: 2
- 1/2 bathrooms: 1
Heating
- Heat Pump
Cooling
- Wall Unit(s)
Appliances
- Included: Dishwasher, Microwave, Refrigerator
- Laundry: Electric Dryer Hookup, In Basement, Laundry Room
Features
- Open Floorplan, Walk-In Closet(s)
- Flooring: Carpet, Combination, Laminate
- Basement: Finished,Walk-Out Access
- Has fireplace: No
Interior area
- Total interior livable area: 2,040 sqft
- Finished area below ground: 1,020
Property
Parking
- Total spaces: 2
- Parking features: Garage - Attached
- Attached garage spaces: 2
Features
- Levels: Two
- Patio & porch: Patio
- Has view: Yes
- View description: Mountain(s), Residential
Lot
- Size: 9,888 Square Feet
- Features: See Remarks, Level
- Topography: Level
Details
- Parcel number: 54263135321230000
- Zoning: Residential
- Special conditions: Standard
Construction
Type & style
- Home type: SingleFamily
- Architectural style: Modern
- Property subtype: Single Family Residence
Materials
- Batts Insulation, Blown-In Insulation, Board & Batten Siding, Wood Frame
- Foundation: Poured
- Roof: Asphalt
Condition
- See Remarks
- New construction: Yes
- Year built: 2023
Details
- Builder name: Richardson
Utilities & green energy
- Sewer: Public Sewer
- Water: Public
- Utilities for property: Electricity Connected
Community & HOA
HOA
- Has HOA: No
Location
- Region: Superior
Financial & listing details
- Tax assessed value: $381,800
- Annual tax amount: $259
- Date on market: 7/27/2023
- Listing agreement: Exclusive Right To Sell
- Listing terms: Cash,Conventional,FHA,Owner May Carry,VA Loan
Price history
| Date | Event | Price |
|---|---|---|
| 11/1/2023 | Sold | -- |
Source:  MRMLS #30008659 Report a problem MRMLS #30008659 Report a problem | ||
| 9/15/2023 | Price change | $439,000+10%$215/sqft |
Source: MRMLS #30008659 Report a problem | ||
| 7/27/2023 | Listed for sale | $399,000$196/sqft |
Source: MRMLS #30008659 Report a problem | ||
Public tax history
| Year | Property taxes | Tax assessment |
|---|---|---|
| 2024 | $3,881 +1150.2% | $381,800 +1156.4% |
| 2023 | $310 +32.7% | $30,388 +49.9% |
| 2022 | $234 +0.1% | $20,267 |
| 2021 | $234 -9.8% | $20,267 -5.4% |
| 2020 | $259 +0.7% | $21,415 |
| 2019 | $257 +45.2% | $21,415 -6.6% |
| 2018 | $177 -29.9% | $22,918 |
| 2017 | $253 -3.3% | $22,918 +4.2% |
| 2016 | $261 +11.8% | $22,002 |
| 2015 | $234 -29% | $22,002 +29.2% |
| 2014 | $329 +5.6% | $17,029 +7.4% |
| 2013 | $312 +3.2% | $15,858 +8.6% |
| 2012 | $302 | $14,599 |
Find assessor info on the county website
Neighborhood: 59872
Nearby homes
- $1,7002 bd1 ba700 sqft1208 4th Ave E #B, Superior, MT 59872For Rent
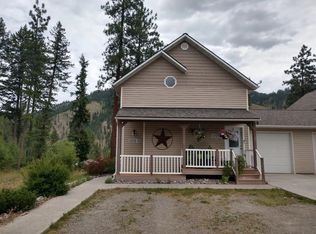
- $--3 bd2 ba1.4k sqft1208 4th Ave E #C, Superior, MT 59872Off Market
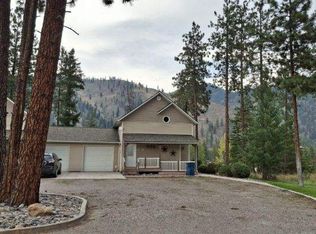
- $638,400-- bd-- ba5k sqft1208 4th Ave E, Superior, MT 59872Off Market
- $--6,969.6 Square Feet920 4th Ave E, Superior, MT 59872Off Market

- $--0.351 AcresNka 4th Ave E LOT 44, Superior, MT 59872Sold
- $--3 bd2 ba1k sqft306 Alces Ct, Superior, MT 59872Sold
- $333,7002 bd2 ba1.1k sqft304 Alces Ct, Superior, MT 59872Off Market
- $389,0002 bd2 ba1.5k sqft401 Chicago Ave, Superior, MT 59872Off Market
Nearby schools
GreatSchools rating
- 2/10Superior Elementary SchoolGrades: PK-6Distance: 0.2 mi
- 8/10Superior 7-8Grades: 7-8Distance: 0.3 mi
- 3/10Superior High SchoolGrades: 9-12Distance: 0.3 mi
Schools provided by the listing agent
- District: District No. 3
Source: MRMLS. This data may not be complete. We recommend contacting the local school district to confirm school assignments for this home.
- Montana
- Mineral County
- Superior
- 59872
- 1108 4th Ave E
Nearby cities
Nearby neighborhoods
Nearby zip codes
Other Superior Topics
