Location! Walk to downtown, to any school, across the street to Pinewood Park and the public pool, or a block north to Laurie's Deli! Drive just 22 miles to Glacier National Park's west gate! Within the Gateway to Glacier project district. Fresh exterior and interior paint; all new electrical; white, vinyl windows; refinished, original hardwood floors in main living and dining rooms; completely remodeled kitchen with butcher block counters and Smart Samsung appliances; all new bathroom with walk-in shower; two brand new mini-splits in two of the bedrooms; spacious laundry room; beautiful, new hot tub on private, covered patio; alley allows access to fully-fenced back yard with raised gardens, apple tree and lilac bush; cozy firepit; oversized, two-car garage with metal roof, separate storage room, and workspace. Fiber-optic Internet connections are available for those who work from home. Flexible zoning for rentals, commercial, etc.
Closed
Street View
Price Unknown
1108 4th Ave W, Columbia Falls, MT 59912
3beds
1,075sqft
Single Family Residence
Built in 1953
7,013 Square Feet Lot
$456,700 Zestimate®
$--/sqft
$2,358 Estimated rent
Home value
$456,700
$406,000 - $512,000
$2,358/mo
Zestimate® history
Owner options
List your home for rent
$2,358/mo
Rent Zestimate®
Find your next renter with Zillow Rental Manager. Plus, with online applications, you can quickly screen prospective tenants – for free.
$2,358/mo
Rent Zestimate®
Refinance and save
Refinancing to a lower rate could help reduce your monthly payments and save thousands over the life of the loan.
Explore your selling options
Work with a Zillow partner agent
Leverage their expertise and Zillow's premium Showcase listings to get your home seen by more buyers.
Get startedList with your own agent
Get your home in front of millions of buyers by listing it on Zillow.
Learn how to do itSell it yourself
Take full control of how buyers see your home on Zillow by listing For Sale by Owner (FSBO).
List your homeWhat's special
Oversized two-car garageRemodeled kitchenRefinished original hardwood floorsWalk-in showerNew bathroomLilac bushMetal roof
Zillow last checked:
Listing updated:
Listed by:
Jaci Hoff 406-730-7117,
National Parks Realty - Whitefish
Bought with:
Shawnee D Barge, RRE-BRO-LIC-99728
HomeSmart Realty Partners
Source: MRMLS,MLS#: 30050417
Facts & features
Interior
Bedrooms & bathrooms
- Bedrooms: 3
- Bathrooms: 1
- 3/4 bathrooms: 1
Primary bedroom
- Description: Classic exposed brick.
- Level: Main
Bathroom 1
- Description: ALL new! Walk-in tile shower, modern counter, sink, mirror, ligting.
Bathroom 3
- Description: Currently used as the office.
Dining room
- Description: Original hardwood floors restored. Modern light fixture.
- Level: Main
Florida room
- Description: Front door opens to an entry with coat hooks and cubbies.
- Level: Main
Kitchen
- Description: ALL new! Remodeled. Modern cabinets, butcher-block counters, Samsung smart appliances.
- Level: Main
Laundry
- Description: Washer and dryer included. Plenty of space for storage as well.
- Level: Main
Living room
- Description: Original hard wood floors restored. Ready for a wood stove. Original picture window.
- Level: Main
Heating
- Forced Air
Cooling
- Ductless
Appliances
- Included: Dryer, Dishwasher, Disposal, Microwave, Range, Refrigerator, Washer
- Laundry: Washer Hookup
Features
- Main Level Primary, Wired for Data
- Basement: Crawl Space
- Has fireplace: No
Interior area
- Total interior livable area: 1,075 sqft
- Finished area below ground: 0
Property
Parking
- Total spaces: 2
- Parking features: Alley Access, Garage, Garage Door Opener, On Street, See Remarks
- Garage spaces: 2
Features
- Stories: 1
- Patio & porch: Rear Porch, Covered, Enclosed, Porch, See Remarks
- Exterior features: Fire Pit, Garden, Hot Tub/Spa, Rain Gutters, Storage, See Remarks
- Pool features: Community
- Has spa: Yes
- Spa features: Hot Tub
- Fencing: Chain Link,Wood
- Has view: Yes
- View description: Residential
Lot
- Size: 7,013 Square Feet
- Features: Back Yard, Front Yard, Garden, Landscaped, See Remarks, Level
- Topography: Level
Details
- Parcel number: 07418617210300000
- Zoning description: Chapter 18.330 CR-5 TWO-FAMILY RESIDENTIAL 18.330.010
- Special conditions: Standard
Construction
Type & style
- Home type: SingleFamily
- Architectural style: Ranch
- Property subtype: Single Family Residence
Materials
- Wood Siding
- Foundation: See Remarks
- Roof: Asphalt
Condition
- Updated/Remodeled,See Remarks
- New construction: No
- Year built: 1953
Utilities & green energy
- Sewer: Public Sewer
- Water: Public
- Utilities for property: Cable Available, Electricity Connected, Natural Gas Available, High Speed Internet Available, Phone Available
Community & HOA
Community
- Features: Playground, Park, Pool, Street Lights
- Security: Carbon Monoxide Detector(s), Smoke Detector(s)
- Subdivision: Hoerner Addition
HOA
- Has HOA: No
Location
- Region: Columbia Falls
Financial & listing details
- Tax assessed value: $366,700
- Annual tax amount: $2,815
- Date on market: 6/6/2025
- Listing agreement: Exclusive Right To Sell
- Listing terms: Cash,Conventional,FHA,VA Loan
- Exclusions: Ring System
- Road surface type: Asphalt
Price history
| Date | Event | Price |
|---|---|---|
| 9/19/2025 | Sold | -- |
Source:  MRMLS #30050417 Report a problem MRMLS #30050417 Report a problem | ||
| 7/22/2025 | Price change | $475,000-2.9%$442/sqft |
Source: MRMLS #30050417 Report a problem | ||
| 6/6/2025 | Listed for sale | $489,000+16.4%$455/sqft |
Source: MRMLS #30050417 Report a problem | ||
| 6/7/2023 | Sold | -- |
Source: MRMLS #30003403 Report a problem | ||
| 4/7/2023 | Listed for sale | $420,000$391/sqft |
Source: MRMLS #30003403 Report a problem | ||
Public tax history
| Year | Property taxes | Tax assessment |
|---|---|---|
| 2025 | $1,672 -35.7% | $366,700 +8.4% |
| 2024 | $2,601 +12.9% | $338,400 |
| 2023 | $2,305 +12% | $338,400 +64.5% |
| 2022 | $2,057 -3.9% | $205,700 |
| 2021 | $2,142 +11.5% | $205,700 +18.6% |
| 2020 | $1,920 +1.4% | $173,500 |
| 2019 | $1,893 +7.8% | $173,500 +18.8% |
| 2018 | $1,757 +3.2% | $146,100 |
| 2017 | $1,702 +14.9% | $146,100 +18.5% |
| 2016 | $1,482 | $123,300 |
| 2015 | $1,482 +5.8% | $123,300 +75.7% |
| 2014 | $1,401 +17.7% | $70,171 +4.3% |
| 2013 | $1,190 +1.1% | $67,261 +4.9% |
| 2012 | $1,177 | $64,093 |
| 2011 | -- | -- |
| 2010 | -- | -- |
| 2009 | -- | -- |
| 2008 | -- | $78,600 |
| 2007 | -- | $78,600 |
| 2006 | -- | $78,600 |
| 2005 | -- | $78,600 |
| 2004 | -- | $78,600 |
| 2003 | -- | $78,600 +6.6% |
| 2002 | -- | $73,700 |
| 2000 | -- | $73,700 |
Find assessor info on the county website
Neighborhood: 59912
Nearby homes
- $472,7003 bd2 ba2.7k sqft1116 4th Ave W, Columbia Falls, MT 59912Off Market
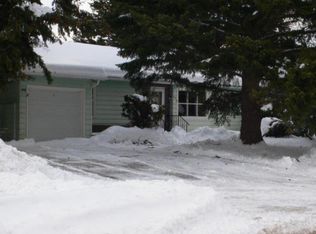
- $7,6702 bd1 ba924 sqft1131 4th Ave W, Columbia Falls, MT 59912Off Market
- $53,3003 bd2 ba1.4k sqft14 Generation Way, Columbia Falls, MT 59912Off Market
- $424,1003 bd1 ba1.1k sqft411 11th St W, Columbia Falls, MT 59912Off Market
- $405,0002 bd1 ba1.2k sqft430 11th St W, Columbia Falls, MT 59912Off Market
- $502,9004 bd2 ba1.1k sqft1132 4th Ave W, Columbia Falls, MT 59912Off Market
- $419,2003 bd2 ba1.3k sqft1125 5th Ave W, Columbia Falls, MT 59912Off Market
- $400,5002 bd1 ba1k sqft425 11th St W, Columbia Falls, MT 59912Off Market
Nearby schools
GreatSchools rating
- 5/10Glacier Gateway Elementary SchoolGrades: PK-5Distance: 0.4 mi
- 9/10Columbia Falls 7-8Grades: 6-8Distance: 1 mi
- 5/10Columbia Falls High SchoolGrades: 9-12Distance: 0.3 mi
Schools provided by the listing agent
- District: District No. 6
Source: MRMLS. This data may not be complete. We recommend contacting the local school district to confirm school assignments for this home.
Sell for more on Zillow
Get a Zillow Showcase℠ listing at no additional cost and you could sell for .
$456,700
2% more
+$9,134
With Zillow Showcase(estimated)
$465,834
- Montana
- Flathead County
- Columbia Falls
- 59912
- 1108 4th Ave W
Nearby cities
Nearby zip codes
Other Columbia Falls Topics
