Cute as a button and ready for new owners. This charming three bedroom all brick cape cod has maintained the charm of years gone by. The living room is bright and sunny and features the orginal stained glass windows. Hardwood floors under the carpet could be exposed for that added touch. A large dining room with french doors leading to a sunroom or office if you prefer. Updated Kitchen with gas cooking and acess to the backyard. Detached two car garage is located at the back of the large yard. Other than the two windows in the living room all windows have been replaced. Newer roof and gas heating.
Sold for $315,000
$315,000
1108 5th St N, Catasauqua, PA 18032
3beds
1,384sqft
Single Family Residence
Built in 1900
10,802 Square Feet Lot
$337,700 Zestimate®
$228/sqft
$2,174 Estimated rent
Home value
$337,700
$304,000 - $375,000
$2,174/mo
Zestimate® history
Owner options
List your home for rent
$2,174/mo
Rent Zestimate®
Find your next renter with Zillow Rental Manager. Plus, with online applications, you can quickly screen prospective tenants – for free.
$2,174/mo
Rent Zestimate®
Refinance and save
$2,049/mo
Est. payment
Refinancing to a lower rate could help reduce your monthly payments and save thousands over the life of the loan.
$2,049/mo
Est. payment
Explore your selling options
Work with a Zillow partner agent
Leverage their expertise and Zillow's premium Showcase listings to get your home seen by more buyers.
Get startedList with your own agent
Get your home in front of millions of buyers by listing it on Zillow.
Learn how to do itSell it yourself
Take full control of how buyers see your home on Zillow by listing For Sale by Owner (FSBO).
List your homeWhat's special
Detached two car garageGas cookingHardwood floorsUpdated kitchenFrench doors
Zillow last checked:
Listing updated:
Listed by:
Ginny Voros 610-442-9659,
BHHS Fox & Roach - Allentown
Bought with:
Shannon L. Milander, RS311953
Weichert Realtors - Allentown
Source: GLVR,MLS#: 753266 Originating MLS: Lehigh Valley MLS
Originating MLS: Lehigh Valley MLSFacts & features
Interior
Bedrooms & bathrooms
- Bedrooms: 3
- Bathrooms: 2
- Full bathrooms: 2
Primary bedroom
- Level: Second
- Dimensions: 16.00 x 10.00
Bedroom
- Level: Second
- Dimensions: 10.00 x 14.00
Bedroom
- Level: Second
- Dimensions: 10.00 x 14.00
Dining room
- Level: First
- Dimensions: 15.00 x 15.00
Other
- Level: Second
- Dimensions: 12.00 x 5.00
Other
- Level: Lower
- Dimensions: 5.00 x 4.00
Kitchen
- Level: First
- Dimensions: 15.00 x 11.00
Living room
- Level: First
- Dimensions: 22.00 x 11.00
Sunroom
- Level: First
- Dimensions: 15.00 x 10.00
Heating
- Gas
Cooling
- None
Appliances
- Included: Gas Oven, Gas Water Heater
- Laundry: Washer Hookup, Dryer Hookup, Lower Level
Features
- Dining Area, Separate/Formal Dining Room, Traditional Floorplan, Walk-In Closet(s)
- Flooring: Carpet, Hardwood, Tile, Vinyl
- Basement: Full
Interior area
- Total interior livable area: 1,384 sqft
- Finished area above ground: 1,384
- Finished area below ground: 0
Property
Parking
- Total spaces: 2
- Parking features: Detached, Garage
- Garage spaces: 2
Features
- Stories: 2
- Patio & porch: Covered, Porch
- Exterior features: Porch
Lot
- Size: 10,802 Square Feet
- Dimensions: 58 x 184
- Features: Flat
Details
- Parcel number: M4SE4A 13 3 0923
- Zoning: R1
- Special conditions: None
Construction
Type & style
- Home type: SingleFamily
- Architectural style: Cape Cod
- Property subtype: Single Family Residence
Materials
- Brick
- Roof: Asphalt,Fiberglass
Condition
- Unknown
- Year built: 1900
Utilities & green energy
- Electric: 200+ Amp Service, Circuit Breakers
- Sewer: Public Sewer
- Water: Public
Community & HOA
Community
- Subdivision: Not in Development
Location
- Region: Catasauqua
Financial & listing details
- Price per square foot: $228/sqft
- Tax assessed value: $50,300
- Annual tax amount: $4,482
- Date on market: 3/5/2025
- Cumulative days on market: 10 days
- Listing terms: Cash,Conventional,FHA,VA Loan
- Ownership type: Fee Simple
Price history
| Date | Event | Price |
|---|---|---|
| 5/1/2025 | Sold | $315,000$228/sqft |
Source:  GLVR #753266 Report a problem GLVR #753266 Report a problem | ||
| 3/15/2025 | Pending sale | $315,000$228/sqft |
Source: GLVR #753266 Report a problem | ||
| 3/5/2025 | Listed for sale | $315,000-3.1%$228/sqft |
Source: GLVR #753266 Report a problem | ||
| 12/19/2024 | Listing removed | $325,000$235/sqft |
Source: GLVR #747395 Report a problem | ||
| 10/25/2024 | Listed for sale | $325,000$235/sqft |
Source: GLVR #747395 Report a problem | ||
Public tax history
Tax history is unavailable.
Neighborhood: North Catasauqua
Nearby homes
- $315,0003 bd1 ba1.3k sqft1108 5th St, Catasauqua, PA 18032Sold
- $162,0002 bd1 ba1.7k sqft1120 5th St, Catasauqua, PA 18032Sold

- $380,2003 bd3 ba1.8k sqft1104 5th St, Catasauqua, PA 18032Off Market

- $331,0005 bd2 ba1.8k sqft426 Arch St, Catasauqua, PA 18032Off Market
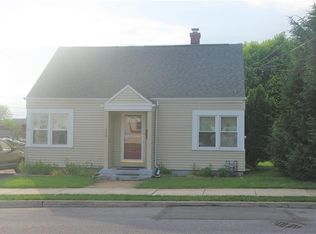
- $339,1005 bd2 ba1.8k sqft426 Arch St N, Catasauqua, PA 18032Off Market
- $234,2002 bd1 ba936 sqft424 Arch St, Catasauqua, PA 18032Off Market
- $220,0003 bd1 ba1.2k sqft1124 5th St, Catasauqua, PA 18032Off Market
- $350,1003 bd2 ba1.6k sqft1102 5th St, Catasauqua, PA 18032Off Market
Nearby schools
GreatSchools rating
- 5/10Catasauqua Middle SchoolGrades: 5-8Distance: 0.7 mi
- 4/10Catasauqua Senior High SchoolGrades: 9-12Distance: 1.3 mi
- 3/10Francis H Sheckler El SchoolGrades: K-4Distance: 1 mi
Schools provided by the listing agent
- District: Catasauqua
Source: GLVR. This data may not be complete. We recommend contacting the local school district to confirm school assignments for this home.
Get a cash offer in 3 minutes
Find out how much your home could sell for in as little as 3 minutes with a no-obligation cash offer.
Estimated market value
$337,700
Get a cash offer in 3 minutes
Find out how much your home could sell for in as little as 3 minutes with a no-obligation cash offer.
Estimated market value
$337,700
Nearby cities
Nearby neighborhoods
Nearby zip codes
Other Catasauqua Topics
