Welcome to 1108 8th Avenue this cute as a button ranch is perfect for the buyer or buyers looking for one floor living. As you enter the home you are greeted to the nice sized living room that leads to the dining room and galley style kitchen. Two bedrooms and full bath with walk in shower and first floor laundry complete the main floor. The home is host to front and rear covered porches that will surely be the place to relax and enjoy the fresh air. The walkout basement is unfinished but has room for tons of storage.
For sale
Price cut: $5K (9/2)
$119,900
1108 8th Ave, Brackenridge, PA 15014
2beds
851sqft
Single Family Residence
Built in 1929
3,001 Square Feet Lot
$-- Zestimate®
$141/sqft
$-- HOA
What's special
First floor laundryWalkout basementDining roomGalley style kitchenTwo bedrooms
- 17 days
- 286
- 14
Zillow last checked:
Listing updated:
Listed by:
Robert Singer 724-226-0700,
CZEKALSKI REAL ESTATE 724-226-0700
Source: WPMLS,MLS#: 1770697 Originating MLS: West Penn Multi-List
Originating MLS: West Penn Multi-ListFacts & features
Interior
Bedrooms & bathrooms
- Bedrooms: 2
- Bathrooms: 1
- Full bathrooms: 1
Heating
- Gas
Cooling
- Central Air
Appliances
- Included: Some Gas Appliances, Dryer, Refrigerator, Stove, Washer
Features
- Flooring: Hardwood
- Basement: Walk-Out Access
Interior area
- Total structure area: 851
- Total interior livable area: 851 sqft
Property
Parking
- Parking features: On Street
- Has uncovered spaces: Yes
Features
- Levels: One
- Stories: 1
- Pool features: None
Lot
- Size: 3,001 Square Feet
- Dimensions: 0.0689
Details
- Parcel number: 1367R00267000000
Construction
Type & style
- Home type: SingleFamily
- Architectural style: Ranch
- Property subtype: Single Family Residence
Materials
- Frame
- Roof: Asphalt
Condition
- Resale
- Year built: 1929
Utilities & green energy
- Sewer: Public Sewer
- Water: Public
Community & HOA
Location
- Region: Brackenridge
Financial & listing details
- Price per square foot: $141/sqft
- Tax assessed value: $43,100
- Annual tax amount: $1,727
- Date on market: 8/20/2026
Estimated market value
Not available
Estimated sales range
Not available
$1,028/mo
Price history
| Date | Event | Price |
|---|---|---|
| 9/2/2026 | Price change | $119,900-4%$141/sqft |
Source:  WPMLS #1770697 Report a problem WPMLS #1770697 Report a problem | ||
| 8/28/2026 | Listed for sale | $124,900$147/sqft |
Source: WPMLS #1770697 Report a problem | ||
| 8/21/2026 | Pending sale | $124,900$147/sqft |
Source: WPMLS #1770697 Report a problem | ||
| 8/20/2026 | Listed for sale | $124,900+246.9%$147/sqft |
Source: WPMLS #1770697 Report a problem | ||
| 3/14/2022 | Sold | $36,000-10.6%$42/sqft |
Source: Public Record Report a problem | ||
| 10/14/2020 | Price change | $40,250+38.8%$47/sqft |
Source: Hubzu Report a problem | ||
| 7/29/2020 | Price change | $29,000-28%$34/sqft |
Source: Hubzu Report a problem | ||
| 6/19/2020 | Price change | $40,250+38.8%$47/sqft |
Source: Hubzu Report a problem | ||
| 6/3/2020 | Price change | $29,000-28%$34/sqft |
Source: Hubzu Report a problem | ||
| 5/15/2020 | Price change | $40,250+38.8%$47/sqft |
Source: FOR SALE BY OWNER #N/A Report a problem | ||
| 5/11/2020 | Price change | $29,000-28%$34/sqft |
Source: Hubzu Report a problem | ||
| 11/10/2019 | Listed for sale | $40,250-13.4%$47/sqft |
Source: FOR SALE BY OWNER #N/A Report a problem | ||
| 12/5/2008 | Sold | $46,500$55/sqft |
Source: Public Record Report a problem | ||
Public tax history
| Year | Property taxes | Tax assessment |
|---|---|---|
| 2025 | $1,656 +6.4% | $43,100 |
| 2024 | $1,556 +663.4% | $43,100 |
| 2023 | $204 | $43,100 |
| 2022 | $204 | $43,100 |
| 2021 | $204 +2% | $43,100 |
| 2020 | $200 +68.3% | $43,100 +71.7% |
| 2019 | $119 -86.4% | $25,100 |
| 2018 | $873 +1.4% | $25,100 |
| 2017 | $861 +625.2% | $25,100 |
| 2016 | $119 -86.2% | $25,100 |
| 2015 | $861 | $25,100 |
| 2014 | -- | $25,100 -10.7% |
| 2013 | -- | $28,100 +8.1% |
| 2012 | -- | $26,000 |
| 2011 | -- | $26,000 |
| 2010 | -- | $26,000 -36.6% |
| 2009 | -- | $41,000 |
| 2008 | -- | $41,000 |
| 2007 | -- | $41,000 |
| 2006 | -- | $41,000 |
| 2005 | -- | $41,000 |
| 2004 | -- | $41,000 |
| 2003 | -- | $41,000 |
| 2002 | -- | $41,000 |
Find assessor info on the county website
Monthly payment
Est. payment
Payment breakdown
Explore the cost of this home by adjusting the details. Changes won't be saved.Climate risks
Neighborhood: 15014
Nearby schools
Schools provided by the listing agent
- District: Highlands
Source: WPMLS. This data may not be complete. We recommend contacting the local school district to confirm school assignments for this home.
Similar homes
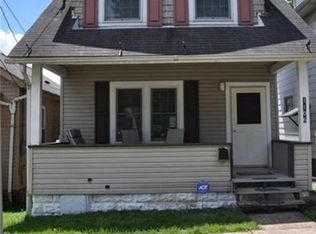
- $125,0003 bd2 ba1.1k sqft221 Seneca Dr, New Kensington, PA 15068For Sale
 MLS ID #1772387, Danielle Guthrie. WPMLS
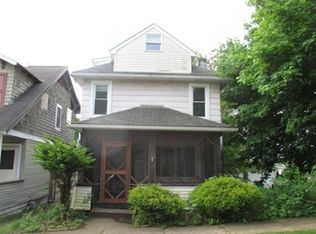
 - $159,9003 bd3 ba984 sqft818 Cleveland Ave, Brackenridge, PA 15014For Sale
 MLS ID #1770788, Deborah Kane. WPMLS
 - $115,0002 bd1 ba1.1k sqft20 Greenwich St, Natrona Heights, PA 15065For Sale
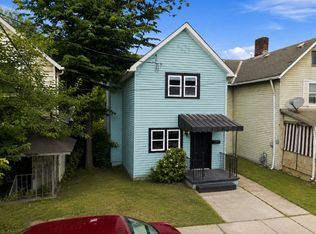 MLS ID #1770482, Cameron Yockey. WPMLS
 - $135,0003 bd1 ba738 sqft1269 8th Ave, Natrona Heights, PA 15065For Sale
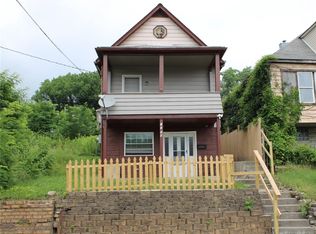 MLS ID #1763876, Kim Stotlemyer. WPMLS
