Skip main navigation
Sold for $323,000
  • $323,000

    1108 Alameda Blvd, Troy, MI 48085

    3beds
    1,711sqft
    Townhouse
    Built in 2004
    -- sqft lot
    $333,400 Zestimate®
    $189/sqft
    $2,342 Estimated rent

    Home value

    $333,400

    $313,000 - $353,000

    $2,342/mo

    Zestimate® history
    Loading
    Loading...

    Owner options

    List your home for rent

    $2,342/mo

    Rent Zestimate®

    Find your next renter with Zillow Rental Manager. Plus, with online applications, you can quickly screen prospective tenants – for free.

    Learn more

    $2,342/mo

    Rent Zestimate®

    Refinance and save

    $2,412/mo

    Est. payment

    Refinancing to a lower rate could help reduce your monthly payments and save thousands over the life of the loan.

    See today's rates

    $2,412/mo

    Est. payment

    Explore your selling options

    Work with a Zillow partner agent

    Leverage their expertise and Zillow's premium Showcase listings to get your home seen by more buyers.

    Get started

    List with your own agent

    Get your home in front of millions of buyers by listing it on Zillow.

    Learn how to do it

    Sell it yourself

    Take full control of how buyers see your home on Zillow by listing For Sale by Owner (FSBO).

    List your home

    What's special

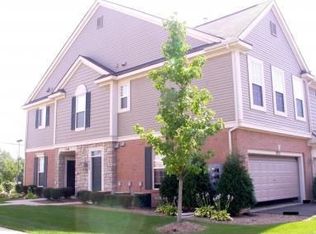
    Fabulous End Unit condo in the highly sought after Northwyck sub with Award Winning Troy Schools! Over 38K+ upgrades in the recent 4 years! Bright & cheerful Open floor plan! Brand new carpet throughout ( please remove shoes or use shoe covers), furnace & central air (2024), kitchen & baths updated (2023), dishwasher (2023), Microwave (2023), electric range (2021), hot water heater (2021). Beautiful Quartz countertops in kitchen and both baths, gorgeous kitchen floor is luxury vinyl tile/plank. 2 car attached garage. Beautiful walking trails, private clubhouse, swimming pool for your enjoyment & relaxation. Special new roof assessment of $130 per month. Convenient location, only minutes away from shopping, restaurants, hospitals, schools and major freeways. All measurements Approx.

    Zillow last checked:

    Listing updated:

    Listed by:

    Nancy Lin 248-227-7302,

    Market Max America

    Bought with:

    Ke Bi, 6501371728

    AutoCity Realty LLC

    Source: Realcomp II,MLS#: 20251012409MLS Logo

    Facts & features

    Interior

    Bedrooms & bathrooms
    • Bedrooms: 3
    • Bathrooms: 2
    • Full bathrooms: 2
    Primary bedroom
    • Level: Second
    • Area: 255
    • Dimensions: 17 X 15
    Bedroom
    • Level: Second
    • Area: 154
    • Dimensions: 14 X 11
    Bedroom
    • Level: Second
    • Area: 154
    • Dimensions: 14 X 11
    Primary bathroom
    • Level: Second
    • Area: 70
    • Dimensions: 10 X 7
    Other
    • Level: Second
    • Area: 50
    • Dimensions: 10 X 5
    Dining room
    • Level: Second
    • Area: 117
    • Dimensions: 13 X 9
    Great room
    • Level: Second
    • Area: 345
    • Dimensions: 23 X 15
    Kitchen
    • Level: Second
    • Area: 150
    • Dimensions: 15 X 10
    Laundry
    • Level: Second
    • Area: 25
    • Dimensions: 5 X 5
    Heating
    • Forced Air, Natural Gas
    Cooling
    • Ceiling Fans, Central Air
    Appliances
    • Included: Dishwasher, Disposal, Dryer, Free Standing Electric Range, Free Standing Refrigerator, Humidifier, Microwave, Stainless Steel Appliances, Washer
    • Laundry: In Unit, Laundry Room
    Features
    • Has basement: No
    • Has fireplace: Yes
    • Fireplace features: Great Room
    Interior area
    • Total interior livable area: 1,711 sqft
    • Finished area above ground: 1,711

    Property

    Parking
    • Total spaces: 2
    • Parking features: Two Car Garage, Attached, Direct Access, Electricityin Garage, Garage Door Opener
    • Attached garage spaces: 2
    Features
    • Levels: One Story Up
    • Stories: 1
    • Entry location: GroundLevelwSteps
    • Patio & porch: Deck
    Details
    • Parcel number: 2002152036
    • Special conditions: Short Sale No,Standard

    Construction

    Type & style
    • Home type: Townhouse
    • Architectural style: Contemporary,Raised Ranch,Townhouse
    • Property subtype: Townhouse
    Materials
    • Brick, Vinyl Siding
    • Foundation: Slab
    Condition
    • New construction: No
    • Year built: 2004
    • Major remodel year: 2025

    Utilities & green energy

    • Sewer: Public Sewer
    • Water: Public

    Community & neighborhood

    Location
    • Region: Troy
    • Subdivision: THE TOWNES OF NORTHWYCK OCCPN 1559

    HOA & financial

    HOA
    • Has HOA: Yes
    • HOA fee: $340 monthly
    • Services included: Maintenance Grounds, Maintenance Structure, Snow Removal, Trash, Water
    • Association phone: 248-745-7100

    Other

    Other facts
    • Listing agreement: Exclusive Right To Sell
    • Listing terms: Cash,Conventional

    Price history

    DateEventPrice
    10/14/2025Sold$323,000-1.5%$189/sqft
    Source: Realcomp II #20251012409 Report a problem
    9/18/2025Pending sale$328,000$192/sqft
    Source: Realcomp II #20251012409 Report a problem
    8/25/2025Price change$328,000-1.4%$192/sqft
    Source: Realcomp II #20251012409 Report a problem
    8/7/2025Price change$332,800-2.1%$195/sqft
    Source: Realcomp II #20251012409 Report a problem
    7/24/2025Listed for sale$339,990+47.9%$199/sqft
    Source: Realcomp II #20251012409 Report a problem
    11/20/2014Listing removed$229,900$134/sqft
    Source: Marketplace Homes #214107647 Report a problem
    10/22/2014Listed for sale$229,900$134/sqft
    Source: Marketplace Homes #214107647 Report a problem

    Public tax history

    Tax history is unavailable.

    Neighborhood: 48085

    Nearby schools

    GreatSchools rating
    Get a cash offer in 3 minutes
    Find out how much your home could sell for in as little as 3 minutes with a no-obligation cash offer.
    Estimated market value
    $333,400
    Get a cash offer in 3 minutes
    Find out how much your home could sell for in as little as 3 minutes with a no-obligation cash offer.
    Estimated market value
    $333,400