Welcome home! This beautiful 2-story retreat offers country living with city convenience. NO HOA or down payment required! Nestled in a quiet cul-de-sac on a partially wooded lot backing to open farm pastures, you'll love the peace and privacy. Featuring 3 bedrooms and 3 baths, including 2 newly renovated full bathrooms and a spacious owner's suite with his and hers closets and a stunning ensuite bath. The walkout basement is partially finished and ready for your personal touch. New windows, new gutters, and new hot water heater for your convenience. Move in ready and full of charm! This is the home you've been waiting for!
Sold for $315,000
$315,000
1108 Amblewood Ct, Independence, KY 41051
3beds
1,582sqft
Single Family Residence, Residential
Built in 1998
7,405 Square Feet Lot
$318,600 Zestimate®
$199/sqft
$2,203 Estimated rent
Home value
$318,600
$290,000 - $350,000
$2,203/mo
Zestimate® history
Owner options
List your home for rent
$2,203/mo
Rent Zestimate®
Find your next renter with Zillow Rental Manager. Plus, with online applications, you can quickly screen prospective tenants – for free.
$2,203/mo
Rent Zestimate®
Refinance and save
$1,586/mo
Est. payment
Refinancing to a lower rate could help reduce your monthly payments and save thousands over the life of the loan.
$1,586/mo
Est. payment
Explore your selling options
Work with a Zillow partner agent
Leverage their expertise and Zillow's premium Showcase listings to get your home seen by more buyers.
Get startedList with your own agent
Get your home in front of millions of buyers by listing it on Zillow.
Learn how to do itSell it yourself
Take full control of how buyers see your home on Zillow by listing For Sale by Owner (FSBO).
List your homeWhat's special
New windowsPartially wooded lotNew guttersQuiet cul-de-sacStunning ensuite bathHis and hers closets
Zillow last checked:
Listing updated:
Listed by:
Maggie Mays 859-397-8500,
Cahill Real Estate Services
Bought with:
Nicole Hayden, 268094
Private Real Estate Collection
Heather Herr, 293393
Private Real Estate Collection
Source: NKMLS,MLS#: 639456
Facts & features
Interior
Bedrooms & bathrooms
- Bedrooms: 3
- Bathrooms: 3
- Full bathrooms: 2
- 1/2 bathrooms: 1
Primary bedroom
- Features: Carpet Flooring, Window Treatments, Walk-In Closet(s), Bath Adjoins, Ceiling Fan(s), Vaulted Ceiling(s)
- Level: Second
- Area: 148.82
- Dimensions: 12.58 x 11.83
Bedroom 2
- Features: Carpet Flooring, Ceiling Fan(s)
- Level: Second
- Area: 109.69
- Dimensions: 11.08 x 9.9
Bedroom 3
- Features: Carpet Flooring, Ceiling Fan(s)
- Level: Second
- Area: 104.37
- Dimensions: 11.08 x 9.42
Bathroom 2
- Description: Full
- Features: Full Finished Bath, Tub With Shower
- Level: Second
- Area: 35.4
- Dimensions: 7.33 x 4.83
Bathroom 3
- Description: Half
- Features: Full Finished Half Bath
- Level: First
- Area: 17.26
- Dimensions: 7.67 x 2.25
Family room
- Features: Partially Finished, Plank Flooring
- Level: Lower
- Area: 256.71
- Dimensions: 18.67 x 13.75
Kitchen
- Features: Eat-in Kitchen, Luxury Vinyl Flooring
- Level: First
- Area: 231
- Dimensions: 21 x 11
Living room
- Features: Ceiling Fan(s), Luxury Vinyl Flooring
- Level: First
- Area: 276.66
- Dimensions: 19.08 x 14.5
Office
- Features: Luxury Vinyl Flooring
- Level: First
- Area: 122.63
- Dimensions: 11.25 x 10.9
Primary bath
- Description: Full
- Features: Double Vanity, Luxury Vinyl Flooring
- Level: Second
- Area: 70.81
- Dimensions: 8.5 x 8.33
Utility room
- Features: Storage
- Level: Lower
- Area: 406
- Dimensions: 28 x 14.5
Heating
- Forced Air
Cooling
- Central Air
Appliances
- Included: Stainless Steel Appliance(s), Electric Range, Dishwasher, Dryer, Microwave, Refrigerator, Washer
- Laundry: Electric Dryer Hookup, In Basement
Features
- Laminate Counters, Kitchen Island, Walk-In Closet(s), Storage, Smart Thermostat, Eat-in Kitchen, Double Vanity, Cathedral Ceiling(s), Ceiling Fan(s), Natural Woodwork, Recessed Lighting, Built-in Features
- Doors: Multi Panel Doors
- Windows: Bay Window(s), Bow Window(s), Double Hung
Interior area
- Total structure area: 1,580
- Total interior livable area: 1,582 sqft
Property
Parking
- Total spaces: 2
- Parking features: Driveway, Garage, On Street
- Garage spaces: 2
- Has uncovered spaces: Yes
Features
- Levels: Two
- Stories: 2
- Patio & porch: Deck, Porch
- Exterior features: Lighting
- Has view: Yes
- View description: Trees/Woods, Valley
Lot
- Size: 7,405 Square Feet
- Features: Cul-De-Sac, Rolling Slope, Sloped, Wooded
- Residential vegetation: Partially Wooded
Details
- Parcel number: 0184000117.00
- Zoning description: Residential
Construction
Type & style
- Home type: SingleFamily
- Architectural style: Traditional
- Property subtype: Single Family Residence, Residential
Materials
- Brick, Vinyl Siding
- Foundation: Poured Concrete
- Roof: Shingle
Condition
- New construction: No
- Year built: 1998
Details
- Warranty included: Yes
Utilities & green energy
- Sewer: Public Sewer
- Water: Public
- Utilities for property: Cable Available, Natural Gas Available, Sewer Available, Water Available
Community & HOA
Community
- Security: Smoke Detector(s)
- Subdivision: Falcon Ridge
HOA
- Has HOA: No
Location
- Region: Independence
Financial & listing details
- Price per square foot: $199/sqft
- Tax assessed value: $188,000
- Annual tax amount: $2,303
- Date on market: 3/23/2026
- Cumulative days on market: 7 days
Price history
| Date | Event | Price |
|---|---|---|
| 2/27/2026 | Sold | $315,000-2.5%$199/sqft |
Source:  NKMLS #639456 Report a problem NKMLS #639456 Report a problem | ||
| 1/30/2026 | Pending sale | $323,000$204/sqft |
Source: NKMLS #639456 Report a problem | ||
| 1/23/2026 | Listed for sale | $323,000+101.9%$204/sqft |
Source: NKMLS #639456 Report a problem | ||
| 2/24/2016 | Sold | $160,000+3.2%$101/sqft |
Source: Public Record Report a problem | ||
| 6/3/2010 | Sold | $155,000+588.9%$98/sqft |
Source: Public Record Report a problem | ||
| 8/3/1998 | Sold | $22,500$14/sqft |
Source: Public Record Report a problem | ||
Public tax history
| Year | Property taxes | Tax assessment |
|---|---|---|
| 2024 | $2,303 -2.9% | $188,000 |
| 2023 | $2,373 -1.4% | $188,000 |
| 2022 | $2,406 -1.5% | $188,000 |
| 2021 | $2,443 -7.2% | $188,000 +17.5% |
| 2020 | $2,633 | $160,000 |
| 2019 | $2,633 +1% | $160,000 |
| 2018 | $2,608 | $160,000 |
| 2017 | $2,608 +31% | $160,000 +3.2% |
| 2015 | $1,990 | $155,000 |
| 2014 | $1,990 +1.4% | $155,000 |
| 2013 | $1,962 | $155,000 |
| 2012 | -- | $155,000 |
| 2011 | -- | $155,000 |
| 2010 | -- | $155,000 -3.1% |
| 2009 | -- | $160,000 +18.5% |
| 2008 | -- | $135,000 |
| 2007 | -- | $135,000 |
| 2006 | -- | $135,000 |
| 2005 | -- | $135,000 |
| 2004 | -- | $135,000 |
| 2003 | -- | $135,000 |
| 2002 | -- | $135,000 |
| 2001 | -- | $135,000 +2.2% |
| 2000 | -- | $132,100 |
Find assessor info on the county website
Neighborhood: 41051
Nearby homes
- $319,9003 bd4 ba2k sqft1104 Amblewood Ct, Independence, KY 41051Sold

- $315,2003 bd3 ba1.1k sqft1112 Amblewood Ct, Independence, KY 41051Off Market
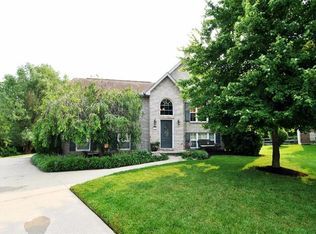
- $317,1003 bd2 ba1.5k sqft1100 Amblewood Ct, Independence, KY 41051Off Market
- $288,5004 bd2 ba1.4k sqft1111 Amblewood Ct, Independence, KY 41051Off Market

- $321,8003 bd2 ba1.5k sqft1096 Amblewood Ct, Independence, KY 41051Off Market
- $296,6003 bd2 ba1.3k sqft1107 Amblewood Ct, Independence, KY 41051Off Market
- $349,1003 bd4 ba1.6k sqft1103 Amblewood Ct, Independence, KY 41051Off Market
- $324,9003 bd3 ba1.1k sqft1099 Amblewood Ct, Independence, KY 41051Sold
Nearby schools
GreatSchools rating
- 9/10Kenton Elementary SchoolGrades: PK-5Distance: 2.6 mi
- 6/10Summit View AcademyGrades: PK-8Distance: 2.2 mi
- 7/10Simon Kenton High SchoolGrades: 9-12Distance: 2.4 mi
Schools provided by the listing agent
- Elementary: Kenton Elementary
- Middle: Summit View Middle School
- High: Simon Kenton High
Source: NKMLS. This data may not be complete. We recommend contacting the local school district to confirm school assignments for this home.
Get a cash offer in 3 minutes
Find out how much your home could sell for in as little as 3 minutes with a no-obligation cash offer.
Estimated market value
$318,600
Get a cash offer in 3 minutes
Find out how much your home could sell for in as little as 3 minutes with a no-obligation cash offer.
Estimated market value
$318,600
- Kentucky
- Kenton County
- Independence
- 41051
- 1108 Amblewood Ct
Nearby cities
Nearby zip codes
Other Independence Topics
