Welcome to 1108 Applegate Way, a well-maintained 3-bedroom, 2-bath home with a comfortable layout and inviting outdoor space. The open-concept living and dining areas connect to the kitchen, which features granite countertops, stainless steel appliances, ample cabinetry, and a stone-accented breakfast bar. The primary suite offers dual sinks and a walk-in shower, while the two additional bedrooms provide flexibility for family, guests, a home office, or hobbies. Neutral finishes throughout make the home easy to personalize and enjoy. The backyard offers a nice extension of the living space, with mature landscaping, a well-maintained lawn, a fenced yard, and a covered pergola that is well-suited for relaxing or entertaining. A storage shed provides additional space for tools, lawn equipment, or seasonal items. As part of the Verandah community, this home also comes with access to amenities including a clubhouse, pool, playgrounds, parks, and a neighborhood pond with fishing. Convenient access to I-30 provides easy access to Royse City, Rockwall, and the surrounding DFW area.
For sale
$249,500
1108 Applegate Way, Royse City, TX 75189
3beds
1,878sqft
Single Family Residence
Built in 2015
6,577 Square Feet Lot
$-- Zestimate®
$133/sqft
$46/mo HOA
What's special
Fenced yardStainless steel appliancesNeutral finishes throughoutInviting outdoor spaceComfortable layoutGranite countertopsWell-maintained lawn
- 21 hours |
- 115 |
- 7 |
Zillow last checked:
Listing updated:
Listed by:
Logan Mittie 0794411,
EC Legacy Realty 817-903-2434,
Meagan Norris 0791189 228-234-4452,
EC Legacy Realty
Source: NTREIS,MLS#: 21363291
Facts & features
Interior
Bedrooms & bathrooms
- Bedrooms: 3
- Bathrooms: 2
- Full bathrooms: 2
Primary bedroom
- Level: First
- Dimensions: 15 x 20
Bedroom
- Level: First
- Dimensions: 12 x 14
Bedroom
- Level: First
- Dimensions: 12 x 14
Primary bathroom
- Features: Built-in Features, Closet Cabinetry, Dual Sinks, Linen Closet, Solid Surface Counters, Separate Shower
- Level: First
- Dimensions: 8 x 12
Dining room
- Level: First
- Dimensions: 12 x 14
Kitchen
- Features: Breakfast Bar, Built-in Features, Granite Counters, Pantry, Stone Counters
- Level: First
- Dimensions: 12 x 12
Laundry
- Features: Built-in Features
- Level: First
- Dimensions: 7 x 10
Living room
- Features: Ceiling Fan(s)
- Level: First
- Dimensions: 20 x 20
Heating
- Central, Electric, Heat Pump, Natural Gas
Cooling
- Central Air, Ceiling Fan(s), Electric
Appliances
- Included: Some Gas Appliances, Dishwasher, Electric Cooktop, Electric Oven, Electric Range, Disposal, Gas Water Heater, Microwave, Plumbed For Gas, Refrigerator, Vented Exhaust Fan
- Laundry: Washer Hookup, Dryer Hookup, Laundry in Utility Room
Features
- Built-in Features, Chandelier, Decorative/Designer Lighting Fixtures, Eat-in Kitchen, Granite Counters, High Speed Internet, Pantry, Cable TV, Vaulted Ceiling(s), Natural Woodwork, Wired for Sound
- Flooring: Carpet, Hardwood, Tile
- Windows: Window Coverings
- Has basement: No
- Has fireplace: No
Interior area
- Total interior livable area: 1,878 sqft
Video & virtual tour
Property
Parking
- Total spaces: 2
- Parking features: Concrete, Door-Single, Garage Faces Front, Garage, Garage Door Opener, Kitchen Level, Lighted, On Street, Workshop in Garage
- Attached garage spaces: 2
Accessibility
- Accessibility features: ADA Compliant
Features
- Levels: One
- Stories: 1
- Patio & porch: Rear Porch, Front Porch, Covered
- Exterior features: Garden, Lighting, Other, Private Yard, Rain Gutters
- Pool features: None, Community
- Fencing: Back Yard,Privacy,Wood
- Has view: Yes
- View description: Park/Greenbelt
Lot
- Size: 6,577 Square Feet
- Features: Back Yard, Lawn, Landscaped, Level, Many Trees, Subdivision, Sprinkler System
- Residential vegetation: Grassed
Details
- Parcel number: 212632
- Other equipment: Negotiable, Satellite Dish
Construction
Type & style
- Home type: SingleFamily
- Architectural style: Contemporary/Modern,Detached
- Property subtype: Single Family Residence
Materials
- Brick, Fiber Cement, Frame, Wood Siding
- Foundation: Concrete Perimeter, Slab
- Roof: Asphalt,Composition
Condition
- Resale
- Year built: 2015
Utilities & green energy
- Sewer: Public Sewer
- Water: Public
- Utilities for property: Electricity Available, Electricity Connected, Natural Gas Available, Phone Available, Sewer Available, Separate Meters, Underground Utilities, Water Available, Cable Available
Green energy
- Indoor air quality: Ventilation
Community & HOA
Community
- Features: Clubhouse, Fishing, Lake, Playground, Park, Pool, Trails/Paths, Curbs, Sidewalks
- Security: Security System Owned, Security System, Carbon Monoxide Detector(s), Fire Alarm, Smoke Detector(s), Wireless
- Subdivision: Verandah Ph I B
HOA
- Has HOA: Yes
- Services included: All Facilities, Maintenance Grounds
- HOA fee: $550 annually
- HOA name: Miranda
- HOA phone: 972-428-2030
Location
- Region: Royse City
Financial & listing details
- Price per square foot: $133/sqft
- Tax assessed value: $193,490
- Annual tax amount: $7,449
- Date on market: 8/20/2026
- Exclusions: Personal Property
Estimated market value
Not available
Estimated sales range
Not available
$2,108/mo
Price history
| Date | Event | Price |
|---|---|---|
| 8/20/2026 | Listed for sale | $249,500+24.8%$133/sqft |
Source: NTREIS #21363291 Report a problem | ||
| 1/2/2020 | Listing removed | $200,000$106/sqft |
Source: Insight Realty Network #14100160 Report a problem | ||
| 11/29/2019 | Pending sale | $200,000$106/sqft |
Source: Insight Realty Network #14100160 Report a problem | ||
| 10/21/2019 | Price change | $200,000-6.1%$106/sqft |
Source: Insight Realty Network #14100160 Report a problem | ||
| 9/27/2019 | Price change | $213,000+1.9%$113/sqft |
Source: Insight Realty Network #14100160 Report a problem | ||
| 9/9/2019 | Listed for sale | $209,000-1.9%$111/sqft |
Source: Insight Realty Network #14100160 Report a problem | ||
| 8/5/2019 | Listing removed | $213,000$113/sqft |
Source: Insight Realty Network #14100160 Report a problem | ||
| 7/26/2019 | Price change | $213,000-2.3%$113/sqft |
Source: Insight Realty Network #14100160 Report a problem | ||
| 6/12/2019 | Listed for sale | $218,000+1.4%$116/sqft |
Source: The Michael Group #14100160 Report a problem | ||
| 5/2/2019 | Listing removed | $215,000$114/sqft |
Source: eXp Realty LLC #14002462 Report a problem | ||
| 3/18/2019 | Price change | $215,000-2.3%$114/sqft |
Source: eXp Realty LLC #14002462 Report a problem | ||
| 1/27/2019 | Price change | $220,000-2.2%$117/sqft |
Source: eXp Realty LLC #14002462 Report a problem | ||
| 1/14/2019 | Listed for sale | $225,000$120/sqft |
Source: eXp Realty LLC #14002462 Report a problem | ||
Public tax history
| Year | Property taxes | Tax assessment |
|---|---|---|
| 2017 | -- | $193,490 +10.4% |
| 2016 | $2,471 +4.7% | $175,320 +8.9% |
| 2015 | $2,359 | $160,990 +7.2% |
| 2014 | $2,359 | $150,120 +2% |
| 2013 | -- | $147,210 -10.5% |
| 2012 | -- | $164,490 +2.3% |
| 2011 | -- | $160,730 +495.3% |
| 2010 | -- | $27,000 |
| 2009 | -- | $27,000 |
Find assessor info on the county website
Monthly payment
Est. payment
Payment breakdown
Explore the cost of this home by adjusting the details. Changes won't be saved.Climate risks
Neighborhood: Verandah
Nearby schools
GreatSchools rating
- 4/10Ruth Cherry Elementary SchoolGrades: PK-5Distance: 2 mi
- 4/10Royse City Middle SchoolGrades: 6-8Distance: 1.8 mi
- 5/10Royse City High SchoolGrades: 9-12Distance: 0.6 mi
Schools provided by the listing agent
- Elementary: Ruth Cherry
- Middle: Ouida Baley
- High: Royse City
- District: Royse City ISD
Source: NTREIS. This data may not be complete. We recommend contacting the local school district to confirm school assignments for this home.
- $288,800-- bd-- ba1.8k sqft1108 Applegate Way, Royse City, TX 75189Off Market
- $184,8103 bd2 ba1.7k sqft1112 Applegate Way, ROYSE CITY, TX 75189Off Market

- $313,200-- bd-- ba1.7k sqft1112 Applegate Way, Royse City, TX 75189Off Market
- $183,870-- bd-- ba1.8k sqft1104 Applegate Way, ROYSE CITY, TX 75189Off Market
- $272,100-- bd-- ba1.8k sqft1104 Applegate Way, Royse City, TX 75189Off Market
- $188,9403 bd2 ba1.8k sqft1116 Applegate Way, Royse City, TX 75189Off Market
- $309,100-- bd-- ba1.8k sqft1116 Applegate Way, Royse City, TX 75189Off Market
- $185,000-- bd-- ba2.3k sqft1100 Applegate Way, ROYSE CITY, TX 75189Off Market
A local agent can set up tours, give advice and negotiate with sellers.
Similar homes
- $274,9004 bd2 ba1.8k sqft3149 Honeycomb Way, Royse City, TX 75189Active

 MLS ID #4269322, Arturo Cisneros, Realty RGV. Unlock MLS
 - $259,9993 bd2 ba1.5k sqft1429 Applegate Way, Royse City, TX 75189For Sale
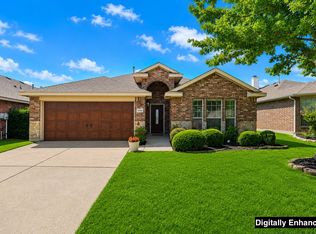 MLS ID #21299306, Jason Sickles. NTREIS
 - $--4 bd2 ba1.9k sqft720 Orchid Blvd, Royse City, TX 75189Auction
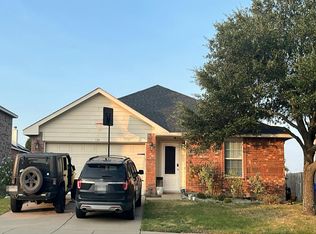 Auction.com 2
 - $286,9004 bd2 ba1.7k sqft1218 River Oak Ln, Royse City, TX 75189For Sale
 MLS ID #21357207, Sarah Renwick. NTREIS
 - $230,0003 bd2 ba1.4k sqft1208 Bent Tree Rd, Royse City, TX 75189For SaleMLS ID #21192182, Holly Gilliland. NTREIS
- $--4 bd2 ba1.8k sqft5554 Agalinis Ave, Royse City, TX 75189AuctionAuction.com 2
- $--4 bd2 ba1.9k sqft2034 Donker Dr, Royse City, TX 75189AuctionAuction.com 2
- $219,0003 bd2 ba1.3k sqft1601 Applegate Way, Royse City, TX 75189For SaleMLS ID #21342772, Vanessa Brandt. NTREIS
- $249,9993 bd2 ba1.6k sqft3600 Spruce St, Royse City, TX 75189For SaleMLS ID #21327130, Raquel Rubio. NTREIS
- $259,9903 bd2 ba1.4k sqft3304 Overstreet Ln, Royse City, TX 75189For SaleMLS ID #21345784, Tmac McKenzie. NTREIS
- $239,0003 bd2 ba1.3k sqft1308 Honeywood Ln, Royse City, TX 75189For SaleMLS ID #21253614, Jennifer Buchanan. NTREIS
- $299,9004 bd2 ba1.9k sqft2114 Donker Dr, Royse City, TX 75189For SaleMLS ID #21364510, Joe Matyastik. NTREIS
- $259,9004 bd2 ba1.7k sqft2124 Tulipwood Dr, Royse City, TX 75189For SaleMLS ID #21288031, Johnson George. NTREIS
- $219,9003 bd2 ba1.4k sqft1705 Applegate Way, Royse City, TX 75189For SaleMLS ID #21336153, Catherine Turner. NTREIS
- $239,9003 bd2 ba1.6k sqft2141 Palestine Oak Dr, Royse City, TX 75189For SaleMLS ID #21154148, Gabriel Torne Meza. NTREIS
- $269,0003 bd2 ba1.3k sqft1400 Silver Maple Ln, Royse City, TX 75189For SaleMLS ID #21296011, Tammy Carter. NTREIS
- $267,5003 bd2 ba1.8k sqft3324 Overstreet Ln, Royse City, TX 75189For SaleMLS ID #21288106, Gracie Vela. NTREIS
- $285,0003 bd3 ba1.8k sqft1225 Honeywood Ln, Royse City, TX 75189For SaleMLS ID #21222953, Steven Palmer. NTREIS
- $295,0004 bd2 ba1.9k sqft3204 Clear Creek Dr, Royse City, TX 75189For SaleMLS ID #21354730, Emily Bowen. NTREIS
- $297,0004 bd2 ba1.9k sqft3223 Buttonbush Dr, Royse City, TX 75189For SaleMLS ID #21358270, Stacia Hudson. NTREIS
