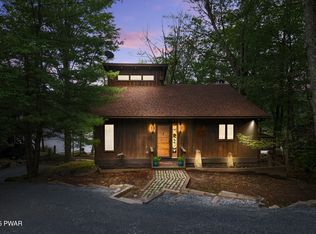
Experience the perfect mix of rustic charm and modern amenities in this beautiful lakefront chalet-style home. Set along the tranquil shoreline, this inviting retreat boasts two expansive decks with sweeping lake views, a private dock for boating and fishing, plus an outdoor hot tub and firepit for unforgettable gatherings.Inside, the open-concept living area features hardwood floors, soaring ceilings with skylights, and a cozy propane fireplace in the living room. The kitchen offers granite countertops, breakfast bar and stainless-steel appliances, perfect for entertaining. On the lower level, a wood-burning stove adds warmth and charm to the family game and media room. On the upper level is the primary bedroom with a ductless split unit for air conditioning in warmer months. The loft also has amazing views of the lake and can be used as an office or an extra sleeping area. This home comes partially furnished, making it move-in ready--ideal as a full-time residence or vacation getaway.When you're done playing in the lake, take a short stroll to a resort style pool, sand volleyball courts, an adult lodge, and a children's lodge, fitness center, and indoor pool. This home also offers quick golf cart ride to access private marina on Lake Wallenpaupack. Public water, sewer, trash, and all community amenities are included in the regular POA fees, making this an ideal opportunity to enjoy a full time residence or vacation retreat in an amenity rich community.
Sold for $691,000
$691,000
1108 Aquarius Dr, Lake Ariel, PA 18436
3beds
1,950sqft
Single Family Residence
Built in 1987
0.28 Acres Lot
$691,400 Zestimate®
$354/sqft
$2,864 Estimated rent
Home value
$691,400
$657,000 - $726,000
$2,864/mo
Zestimate® history
Owner options
List your home for rent
$2,864/mo
Rent Zestimate®
Find your next renter with Zillow Rental Manager. Plus, with online applications, you can quickly screen prospective tenants – for free.
$2,864/mo
Rent Zestimate®
Refinance and save
$5,087/mo
Est. payment
Refinancing to a lower rate could help reduce your monthly payments and save thousands over the life of the loan.
$5,087/mo
Est. payment
Explore your selling options
Work with a Zillow partner agent
Leverage their expertise and Zillow's premium Showcase listings to get your home seen by more buyers.
Get startedList with your own agent
Get your home in front of millions of buyers by listing it on Zillow.
Learn how to do itSell it yourself
Take full control of how buyers see your home on Zillow by listing For Sale by Owner (FSBO).
List your homeWhat's special
Breakfast barHardwood floorsGranite countertopsStainless-steel appliancesSoaring ceilings with skylights
Zillow last checked:
Listing updated:
Listed by:
Natasha Harmuth 610-241-6418,
Berkshire Hathaway Home Services Fox & Roach REALTORS
Bought with:
Ellen Dramisino, RS349029
RE/MAX Best
Source: PWAR as distributed by MLS GRID,MLS#: PW261285
Facts & features
Interior
Bedrooms & bathrooms
- Bedrooms: 3
- Bathrooms: 3
- Full bathrooms: 2
- 1/2 bathrooms: 1
Bedroom 1
- Area: 191.59
- Dimensions: 16.1 x 11.9
Bedroom 2
- Area: 142.8
- Dimensions: 12 x 11.9
Bedroom 2
- Area: 51.46
- Dimensions: 8.3 x 6.2
Bedroom 3
- Area: 116.66
- Dimensions: 11.11 x 10.5
Bathroom 1
- Area: 33.21
- Dimensions: 8.1 x 4.1
Bathroom 3
- Area: 21.93
- Dimensions: 5.1 x 4.3
Dining room
- Area: 78.26
- Dimensions: 9.1 x 8.6
Family room
- Area: 739.04
- Dimensions: 29.8 x 24.8
Kitchen
- Area: 193.28
- Dimensions: 12.8 x 15.1
Living room
- Area: 236.4
- Dimensions: 19.7 x 12
Office
- Area: 195.92
- Dimensions: 15.8 x 12.4
Heating
- Baseboard, Wood Stove, Fireplace(s), Ductless
Cooling
- Ceiling Fan(s), Ductless
Appliances
- Included: Convection Oven, Washer, Stainless Steel Appliance(s), Refrigerator, Oven, Microwave, Electric Range, Dryer, Dishwasher
Features
- Beamed Ceilings, Open Floorplan, Kitchen Island, Granite Counters, Ceiling Fan(s), Cathedral Ceiling(s), Breakfast Bar
- Flooring: Carpet, Hardwood
- Basement: Daylight,Walk-Out Access,Heated,Finished
- Number of fireplaces: 1
- Fireplace features: Living Room, Propane
Interior area
- Total structure area: 1,950
- Total interior livable area: 1,950 sqft
- Finished area above ground: 1,950
- Finished area below ground: 0
Property
Parking
- Parking features: Driveway
- Has uncovered spaces: Yes
Features
- Levels: Three Or More
- Stories: 3
- Patio & porch: Deck, Rear Porch
- Exterior features: Gas Grill, Fire Pit
- Pool features: Community, Outdoor Pool, Indoor, Heated, Association
- Has view: Yes
- View description: Lake
- Has water view: Yes
- Water view: Lake
- Waterfront features: Lake Front
- Body of water: Deer Lake
Lot
- Size: 0.28 Acres
Details
- Parcel number: 19000340091
- Zoning: Residential
Construction
Type & style
- Home type: SingleFamily
- Architectural style: Chalet
- Property subtype: Single Family Residence
Materials
- T1-11
Condition
- New construction: No
- Year built: 1987
Utilities & green energy
- Sewer: Public Sewer
- Water: Comm Central
Community & HOA
Community
- Subdivision: Wallenpaupack Lake Estates
HOA
- Has HOA: Yes
- Amenities included: Basketball Court, Water, Trash, Tennis Court(s), Teen Center, Sport Court, Shuffleboard Court, Sauna, Recreation Room, Pool, Playground, Marina, Indoor Pool, Game Room, Fitness Center, Dog Park, Clubhouse, Billiard Room, Beach Access
- Services included: Sewer, Water, Trash
- HOA fee: $616 quarterly
- Second HOA fee: $2,363 one time
Location
- Region: Lake Ariel
Financial & listing details
- Price per square foot: $354/sqft
- Tax assessed value: $347,900
- Annual tax amount: $5,186
- Date on market: 5/7/2026
- Cumulative days on market: 23 days
- Inclusions: Refrigerator in kitchen, refrigerator in basement, oven/range, microwave, dishwasher, Hot Springs Vanguard hot tub, and some furniture as noted on the Inclusions document.
Price history
| Date | Event | Price |
|---|---|---|
| 7/10/2026 | Sold | $691,000-0.9%$354/sqft |
Source:  PWAR as distributed by MLS GRID #PW261285 Report a problem PWAR as distributed by MLS GRID #PW261285 Report a problem | ||
| 5/28/2026 | Pending sale | $697,000$357/sqft |
Source: PWAR as distributed by MLS GRID #PW261285 Report a problem | ||
| 5/7/2026 | Listed for sale | $697,000$357/sqft |
Source: PWAR as distributed by MLS GRID #PW261285 Report a problem | ||
Public tax history
| Year | Property taxes | Tax assessment |
|---|---|---|
| 2025 | $4,983 +3% | $347,900 |
| 2024 | $4,837 | $347,900 |
| 2023 | $4,837 -6.6% | $347,900 +45.7% |
| 2022 | $5,177 +1.8% | $238,800 |
| 2021 | $5,085 +3.9% | $238,800 |
| 2020 | $4,893 +5.4% | $238,800 |
| 2019 | $4,640 -0.5% | $238,800 |
| 2018 | $4,663 +327% | $238,800 |
| 2017 | $1,092 -67.1% | $238,800 |
| 2016 | $3,316 | $238,800 |
| 2014 | $3,316 | $238,800 |
| 2013 | -- | $238,800 |
| 2012 | -- | $238,800 |
| 2011 | -- | $238,800 |
| 2010 | -- | $238,800 |
| 2007 | -- | $238,800 |
Find assessor info on the county website
Neighborhood: 18436
Nearby homes
- $609,0003 bd3 ba1.8k sqft1112 Aquarius Dr, Lake Ariel, PA 18436Sold
- $603,4003 bd2 ba2.5k sqft50 Aquarius Dr, Lake Ariel, PA 18436Off Market
- $668,9003 bd2 ba1.4k sqft1104 Aquarius Dr, Lake Ariel, PA 18436Off Market
- $489,3003 bd3 ba1.4k sqftAquarius Dr, Lake Ariel, PA 18436Off Market
- $712,5003 bd2 ba1.7k sqftAquarius Dr, Lake Ariel, PA 18436Off Market
- $679,4003 bd2 ba2.9k sqftAquarius Dr, Lake Ariel, PA 18436Off Market
- $624,6003 bd2 ba1.3k sqftAquarius Dr, Lake Ariel, PA 18436Off Market
- $533,8003 bd2 ba1.3k sqftAquarius Dr, Lake Ariel, PA 18436Off Market
Nearby schools
GreatSchools rating
- 5/10Wallenpaupack North Intrmd SchoolGrades: 3-5Distance: 6.3 mi
- 6/10Wallenpaupack Area Middle SchoolGrades: 6-8Distance: 6.3 mi
- 7/10Wallenpaupack Area High SchoolGrades: 9-12Distance: 5.9 mi


Get pre-qualified for a loan
At Zillow Home Loans, we can pre-qualify you in as little as 5 minutes with no impact to your credit score.An equal housing lender. NMLS #10287.
Sell for more on Zillow
Get a Zillow Showcase℠ listing at no additional cost and you could sell for .
$691,400
2% more
+$13,828
With Zillow Showcase(estimated)
$705,228
- Pennsylvania
- Wayne County
- Lake Ariel
- 18436
- 1108 Aquarius Dr
Nearby cities
Nearby neighborhoods
Nearby zip codes
Other Lake Ariel Topics
