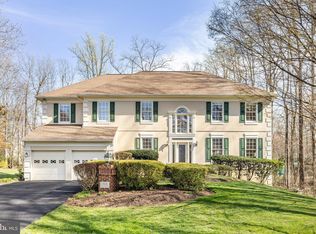
Welcome to this beautiful East Facing luxury-built estate home, by Renaissance (Grand Renoir Model), situated on almost an acre. You could be moved in and ready to host family and friends for the Holiday's!!! Location is everything (where Reston/Great Falls & Herndon Meet on the Rt 7 Corridor) near major commuter routes and public transportation. This location is amazing while being a private oasis at the end of a quiet cul-de-sac surrounded by mature trees. Upon entering the home, you will be greeted by a grand two-story foyer & an eye-catching, curved staircase. The main level features an open floor plan with a main level office, living room, formal/separate dining room with Butler’s pantry. Off the dining room is the beautifully appointed, gourmet eat-in kitchen with cabinets galore, and granite counters, center island with breakfast area. Just off the kitchen is the Great Room with a 2-story soaring ceiling, floor-to-ceiling stone fireplace, gorgeous, oversized Palladian windows that bring in natural sunlight with a view of the lush backyard. From the Great Room, a 2nd staircase leads to the upstairs. The upper level features a beautiful, curved hallway leading to 4 spacious bedrooms. The primary suite has a vaulted ceiling which breathes openness, and beautiful windows bring in soothing natural light. The newly remodeled en-suite luxury bath has a large free-standing soaking tub, his/her separate vanities, a glass enclosed shower, 2 walk-in closets and a beautiful Palladian window centered over the soaking tub. The bedroom to the rear of the house has 2 large closets (the walk-in is roughed-in for a full bath - which would provide all bedrooms with their own bath. Wow, what more could you ask for? Well, there IS more! As you open the door and head down the stairs to the Lower Level you step into your own private cinematic escape in this professionally designed, fully soundproofed basement home theater. Outfitted with projection equipment and custom surround sound, this space delivers an immersive movie experience from the comfort of home. Plush recline seating, dimmable theater lighting, and acoustic wall treatments complete the true theater ambiance. This level has a massive “bonus” room that meets all the requirements for a legal bedroom with a full-size window looking out to the backyard. A newly added full bathroom offering modern finishes and convenience. The Lower Level is completed with an “almost” full kitchen featuring sleek modern cabinetry, stainless steel appliances, and a large eat-at island and a second raised counter area behind the theatre seating for convenient snacking and watching a movie or sports event. Whether you're hosting a movie night, birthday party or watching the big game, this one-of-a-kind space blends comfort, function, and high-end design. Ohhh, and if you want to check out the basement acoustics & sound proofing – step into the new bathroom and have a conversation then step back out into the theatre space – You will be impressed! Finally this level has tons of storage, a workshop area and a rough-in for a dog-wash station. This home has everything you need to move right in and start living! Welcome Home!!! (exterior cameras and ring doorbell are active)
Sold for $1,400,000
Zillow last checked:
Listing updated:
Bought with:
Dean Yeonas, 0225054512
Yeonas & Shafran Real Estate, LLC
Source: Bright MLS,MLS#: VAFX2258176
Price history
| Date | Event | Price |
|---|---|---|
| 10/24/2025 | Sold | $1,400,000-3.8%$254/sqft |
Source:  Bright MLS #VAFX2258176 Report a problem Bright MLS #VAFX2258176 Report a problem | ||
| 10/5/2025 | Pending sale | $1,455,000$264/sqft |
Source: Bright MLS #VAFX2258176 Report a problem | ||
| 9/24/2025 | Contingent | $1,455,000$264/sqft |
Source: Bright MLS #VAFX2258176 Report a problem | ||
| 9/12/2025 | Price change | $1,455,000-2%$264/sqft |
Source: Bright MLS #VAFX2258176 Report a problem | ||
| 8/14/2025 | Listed for sale | $1,485,000+203.1%$269/sqft |
Source: Bright MLS #VAFX2258176 Report a problem | ||
| 3/1/1995 | Sold | $490,000$89/sqft |
Source: Public Record Report a problem | ||
Get a cash offer in 3 minutes
Find out how much your home could sell for in as little as 3 minutes with a no-obligation cash offer.
Estimated market value
$1,417,300
