Skip main navigation
Sold for $415,000
  • $415,000

    1108 Atland Dr, Mechanicsburg, PA 17055

    2beds
    2,475sqft
    Townhouse
    Built in 2003
    7,840 Square Feet Lot
    $416,200 Zestimate®
    $168/sqft
    $2,109 Estimated rent

    Home value

    $416,200

    $395,000 - $437,000

    $2,109/mo

    Zestimate® history
    Loading
    Loading...

    Owner options

    List your home for rent

    $2,109/mo

    Rent Zestimate®

    Find your next renter with Zillow Rental Manager. Plus, with online applications, you can quickly screen prospective tenants – for free.

    Learn more

    $2,109/mo

    Rent Zestimate®

    Refinance and save

    $2,853/mo

    Est. payment

    Refinancing to a lower rate could help reduce your monthly payments and save thousands over the life of the loan.

    See today's rates

    $2,853/mo

    Est. payment

    Explore your selling options

    Work with a Zillow partner agent

    Leverage their expertise and Zillow's premium Showcase listings to get your home seen by more buyers.

    Get started

    List with your own agent

    Get your home in front of millions of buyers by listing it on Zillow.

    Learn how to do it

    Sell it yourself

    Take full control of how buyers see your home on Zillow by listing For Sale by Owner (FSBO).

    List your home

    What's special

    Abundance of natural lightSpacious floor planGood closet spaceGenerously sized bedroomsWarm welcoming atmosphere
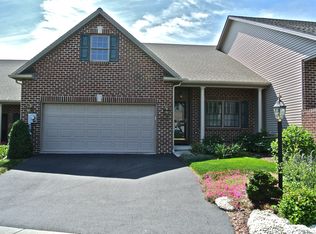
    Welcome home! This well-maintained residence offers 2 bedrooms, 2 full baths, and more than 1,700 square feet of comfortable living space, providing a layout that is both functional and inviting located in highly desirable Mechanicsburg Area School District. From the moment you enter, you’ll appreciate the abundance of natural light and the warm, welcoming atmosphere that carries throughout the home. The spacious floor plan is thoughtfully designed to support everyday living while also offering an easy flow for entertaining family and friends. The kitchen features ample cabinet and counter space, making meal preparation, storage, and daily use both practical and efficient. Generously sized bedrooms provide comfortable retreats with good closet space, while the home’s versatile layout allows for a variety of living arrangements to suit your needs. Whether you are looking for space for a home office, guest accommodation, a hobby room, or an additional sitting area, this home offers the flexibility to adapt to your lifestyle. Outside, the property offers manageable yard space that is ideal for enjoying the outdoors without the burden of extensive maintenance. It is a great setting for relaxing evenings, light gardening, or casual gatherings with family and friends. Conveniently located near shopping, dining, parks, and major commuter routes, this move-in-ready home offers an excellent combination of comfort, accessibility, and location.

    Zillow last checked:

    Listing updated:

    Listed by:

    Mr. WILLIAM F. ROTHMAN 717-623-5011,

    RSR, REALTORS, LLC

    Bought with:

    PAULA VON SCHMID, RS289740

    RE/MAX 1st Advantage

    Source: Bright MLS,MLS#: PACB2054374MLS Logo

    Facts & features

    Interior

    Bedrooms & bathrooms
    • Bedrooms: 2
    • Bathrooms: 2
    • Full bathrooms: 2
    • Main level bathrooms: 2
    • Main level bedrooms: 2
    Rooms
    • Room types: Living Room, Dining Room, Primary Bedroom, Bedroom 2, Kitchen, Sun/Florida Room
    Primary bedroom
    • Level: Main
    • Area: 240 Square Feet
    • Dimensions: 15 X 16
    Bedroom 2
    • Level: Main
    • Area: 168 Square Feet
    • Dimensions: 12 X 14
    Dining room
    • Level: Main
    • Area: 140 Square Feet
    • Dimensions: 14 X 10
    Kitchen
    • Level: Main
    • Area: 140 Square Feet
    • Dimensions: 14 X 10
    Living room
    • Level: Main
    • Area: 252 Square Feet
    • Dimensions: 18 X 14
    Other
    • Level: Main
    • Area: 168 Square Feet
    • Dimensions: 14 X 12
    Heating
    • Central, Forced Air, Natural Gas
    Cooling
    • Central Air, Electric
    Appliances
    • Included: Dishwasher, Disposal, Dryer, Oven/Range - Gas, Refrigerator, Washer, Gas Water Heater
    • Laundry: Main Level
    Features
    • Flooring: Carpet, Hardwood
    • Doors: Insulated
    • Windows: Double Hung, Double Pane Windows
    • Basement: Other
    • Number of fireplaces: 1
    • Fireplace features: Glass Doors, Gas/Propane
    Interior area
    • Total structure area: 3,375
    • Total interior livable area: 2,475 sqft
    • Finished area above ground: 1,725
    • Finished area below ground: 750

    Property

    Parking
    • Total spaces: 8
    • Parking features: Garage Faces Front, Garage Door Opener, Asphalt, Attached, Driveway, Off Street
    • Attached garage spaces: 2
    • Uncovered spaces: 2
    Accessibility
    • Accessibility features: None
    Features
    • Levels: One
    • Stories: 1
    • Exterior features: Rain Gutters
    • Pool features: None
    Lot
    • Size: 7,840 Square Feet
    Details
    • Additional structures: Above Grade, Below Grade
    • Parcel number: 42302106048
    • Zoning: RESIDENTIAL
    • Special conditions: Standard

    Construction

    Type & style
    • Home type: Townhouse
    • Architectural style: Colonial,Villa
    • Property subtype: Townhouse
    Materials
    • Brick, Vinyl Siding
    • Foundation: Concrete Perimeter
    • Roof: Asphalt
    Condition
    • Excellent
    • New construction: No
    • Year built: 2003
    Details
    • Builder name: Sewalt

    Utilities & green energy

    • Electric: 200+ Amp Service
    • Sewer: Private Sewer
    • Water: Public
    • Utilities for property: Cable Connected, Natural Gas Available, Sewer Available, Water Available, Cable

    Community & HOA

    Community
    • Subdivision: Ashcombe Farms
    HOA
    • Has HOA: Yes
    • HOA fee: $225 annually
    • HOA name: ASHCOMBE FARMS
    Location
    • Region: Mechanicsburg
    • Municipality: UPPER ALLEN TWP

    Financial & listing details

    • Price per square foot: $168/sqft
    • Tax assessed value: $240,400
    • Annual tax amount: $5,450
    • Date on market: 6/1/2026
    • Listing agreement: Exclusive Right To Sell
    • Listing terms: Cash,Conventional
    • Inclusions: Windoe Treatments, If Desired
    • Ownership: Fee Simple
    • Road surface type: Black Top, Paved

    Price history

    DateEventPrice
    7/31/2026Sold$415,000-2.4%$168/sqft
    Source: Bright MLS #PACB2054374 Report a problem
    6/17/2026Pending sale$425,000$172/sqft
    Source: Bright MLS #PACB2054374 Report a problem
    6/9/2026Price change$425,000-5.5%$172/sqft
    Source: Bright MLS #PACB2054374 Report a problem
    6/1/2026Listed for sale$449,500+117.5%$182/sqft
    Source: Bright MLS #PACB2054374 Report a problem
    12/19/2003Sold$206,700$84/sqft
    Source: Public Record Report a problem

    Public tax history

    YearProperty taxesTax assessment
    2025$5,274 +5.9%$240,400
    2024$4,979 +2.4%$240,400
    2023$4,861 +2.8%$240,400
    2022$4,730 +0.5%$240,400
    2021$4,706 +5.3%$240,400
    2020$4,469 +272.6%$240,400
    2019$1,200 -72%$240,400
    2018$4,283 $240,400
    2017-- $240,400
    2016-- $240,400
    2015-- $240,400
    2014-- $240,400
    2013-- $240,400
    2012-- $240,400
    2011-- $240,400 +16%
    2010-- $207,160
    2009-- $207,160
    2008-- $207,160
    2007-- $207,160
    2006-- $207,160
    2005-- $207,160 +5.1%
    2004-- $197,030
    Find assessor info on the county website

    Neighborhood: 17055

    Nearby schools

    GreatSchools rating
    Schools provided by the listing agent
    • Elementary: Shepherdstown
    • High: Mechanicsburg Area
    • District: Mechanicsburg Area

    Source: Bright MLS. This data may not be complete. We recommend contacting the local school district to confirm school assignments for this home.

    Get pre-qualified for a loan
    At Zillow Home Loans, we can pre-qualify you in as little as 5 minutes with no impact to your credit score.

    An equal housing lender. NMLS #10287.

    Sell for more on Zillow
    Get a Zillow Showcase℠ listing at no additional cost and you could sell for .
    $416,200
    2% more
    +$8,324
    With Zillow Showcase(estimated)
    $424,524