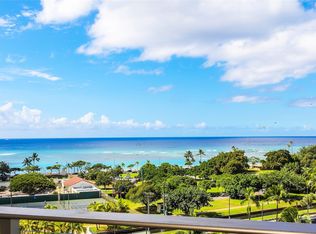
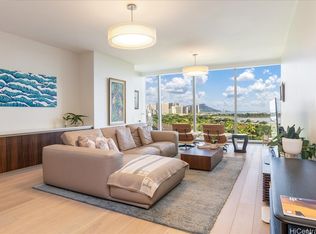
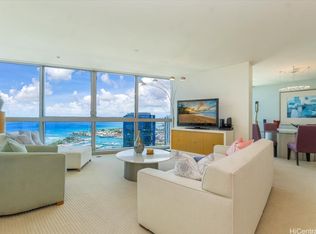
Anaha stands as one of Honolulu's premier ultra-luxury destinations, situated in award-winning Ward Village, where nearby shops, restaurants, entertainment, & sandy beaches are within blocks. This high-floor, rarely available front-corner 3-bedroom, 3.5-bath, 2,445 sq.ft. residence sits just under the Penthouse-level & features higher ceilings, unique to the 33rd floor & Penthouse suites. Inside, panoramic floor-to-ceiling windows in the open-concept luxury living space draw in views from Diamond Head & Waikiki, to Ala Moana Beach Park & Kewalo Boat Harbor. The primary bedroom enjoys stunning Pacific Ocean & Beach Park views, & includes a large walk-in closet & resort ensuite bath. Two additional bedrooms enjoy Diamond Head & Pacific Ocean views. This residence is sold with an additional storage room & EV charger. Anaha features a host of resort amenities including an iconic infinity-edge pool with a transparent overhang, a full-size tennis court/pickleball courts, volleyball court, multiple barbecue areas, kid's play area, golf simulation, billiards room, movie theater room, chef's kitchen, & much more. Listing includes enhanced photos.
Active
Price cut: $200K (7/28)
$3,500,000
1108 Auahi St APT 3300, Honolulu, HI 96814
3beds
2,445sqft
:
Get pre-qualified$24,482/mo
Condominium
Built in 2017
-- sqft lot
$3,333,100 Zestimate®
$1,431/sqft
$3,853/mo HOA
What's special
Multiple barbecue areasVolleyball courtBilliards roomMovie theater roomOpen-concept luxury living spacePanoramic floor-to-ceiling windowsLarge walk-in closet
- 243 days |
- 577 |
- 38 |
Zillow last checked:
Listing updated:
Listed by:
Atsuko Ajed 808-780-4572,
Sachi HI Pacific Century Prop.
Source: HiCentral MLS,MLS#: 202526293
Facts & features
Interior
Bedrooms & bathrooms
- Bedrooms: 3
- Bathrooms: 4
- Full bathrooms: 3
- 1/2 bathrooms: 1
Cooling
- Central Air
Features
- Storage, Single Living Level
- Flooring: Carpet, Ceramic Tile, Hardwood
- Common walls with other units/homes: End Unit
Interior area
- Total structure area: 2,445
- Total interior livable area: 2,445 sqft
Video & virtual tour
Property
Parking
- Total spaces: 2
- Parking features: Assigned, Covered, Garage, Guest, Two Spaces, Secured
- Has garage: Yes
Features
- Levels: One
- Spa features: Community
- Has view: Yes
- View description: City, Mountain(s), Ocean
- Has water view: Yes
- Water view: Ocean
- Frontage type: Other
Details
- Parcel number: 1230050280289
- Zoning description: Kak – Kakaako Community Development Project
- Special conditions: None
Construction
Type & style
- Home type: Condo
- Architectural style: High Rise
- Property subtype: Condominium
Materials
- Double Wall, Other, Concrete
Condition
- Excellent
- New construction: No
- Year built: 2017
Community & HOA
Community
- Features: Barbecue, Concierge, Clubhouse, Community Pool, Conference/Meeting Room, Dog Park, Fitness, Playground, Recreation Area, Sauna, Storage Facilities, Tennis Court(s), Trash Chute
- Security: Closed Circuit Camera(s), Elevator Secured, Key Card Entry, Fire Sprinkler System, Security Guard
- Subdivision: Kakaako
HOA
- Amenities included: Concierge, Management
- Services included: Common Areas, Cable TV, Gas, Internet, None, Sewer, Water
- HOA fee: $3,853 monthly
Location
- Region: Honolulu
Financial & listing details
- Price per square foot: $1,431/sqft
- Tax assessed value: $3,907,300
- Annual tax amount: $37,143
- Date on market: 12/1/2025
- Inclusions: AC Central, Auto Garage Door Opener, Cable TV, Dishwasher, Disposal, Drapes, Dryer, Microwave, Range Hood, Range/Oven, Refrigerator, Smoke Detector, Washer, Wine Refrigerator
Estimated market value
$3,333,100
$3.17M - $3.50M
$10,300/mo
Price history
| Date | Event | Price |
|---|---|---|
| 7/28/2026 | Price change | $3,500,000-5.4%$1,431/sqft |
Source:  HiCentral MLS #202526293 Report a problem HiCentral MLS #202526293 Report a problem | ||
| 12/1/2025 | Listed for sale | $3,700,000$1,513/sqft |
Source: HiCentral MLS #202526293 Report a problem | ||
Public tax history
| Year | Property taxes | Tax assessment |
|---|---|---|
| 2025 | $37,143 -3.3% | $3,907,300 -2.7% |
| 2024 | $38,401 +4.3% | $4,017,600 +3.6% |
| 2023 | $36,809 +4.4% | $3,878,000 -1.3% |
| 2022 | $35,269 +23.9% | $3,930,400 +19.8% |
| 2021 | $28,460 +5.5% | $3,281,900 +4.5% |
| 2020 | $26,979 -6.7% | $3,140,900 -5.6% |
| 2019 | $28,920 +95.4% | $3,325,700 +55.1% |
| 2018 | $14,798 +804.2% | $2,144,200 +358.6% |
| 2017 | $1,637 +170.8% | $467,600 +170.8% |
| 2016 | $604 +59.2% | $172,700 +59.2% |
| 2015 | $380 | $108,500 |
Find assessor info on the county website
Monthly payment
Est. payment
Payment breakdown
Explore the cost of this home by adjusting the details. Changes won't be saved.Climate risks
Neighborhood: Kakaako
Nearby schools
GreatSchools rating
- 4/10Queen Kaahumanu Elementary SchoolGrades: PK-5Distance: 0.8 mi
- 6/10Princess Ruth Keelikolani Middle SchoolGrades: 6-8Distance: 1.3 mi
- 4/10President William Mckinley High SchoolGrades: 9-12Distance: 0.4 mi
Schools provided by the listing agent
- Elementary: Kaahumanu
- Middle: Keelikolani
- High: Mckinley
Source: HiCentral MLS. This data may not be complete. We recommend contacting the local school district to confirm school assignments for this home.
- $1,270,7001 bd1 ba927 sqft1108 Auahi St APT 3208, Honolulu, HI 96814Off Market
- $1,650,0002 bd2 ba1.2k sqft1108 Auahi St APT 1406, Honolulu, HI 96814Sold

- $1,771,9002 bd2 ba1.4k sqft1108 Auahi St APT 1703, Honolulu, HI 96814Off Market

- $2,533,3002 bd2 ba1.6k sqft1108 Auahi St APT 2002, Honolulu, HI 96814Off Market
- $2,564,4002 bd2 ba1.7k sqft1108 Auahi St APT 3603, Honolulu, HI 96814Off Market
- $970,0001 bd1 ba726 sqft1108 Auahi St APT 3005, Honolulu, HI 96814Sold
- $1,674,9002 bd2 ba1.4k sqft1108 Auahi St APT 1203, Honolulu, HI 96814Off Market
- $981,0001 bd1 ba785 sqft1108 Auahi St #608, Honolulu, HI 96814Off Market
- $1,665,4002 bd2 ba1.3k sqft1108 Auahi St APT 2407, Honolulu, HI 96814Off Market
A local agent can set up tours, give advice and negotiate with sellers.
Similar homes
- $3,095,0003 bd3 ba2.3k sqftHokua At 1288 Ala Moana, Honolulu, HI 96814Active
 MLS ID #202610979, Keith EH Sakoda, Sakoda Realty, LLC. HiCentral MLS
 - $3,500,0002 bd3 ba1.8k sqftWaiea - 1118 Ala Moana, Honolulu, HI 96814Active
 MLS ID #202602000, John L Tyrrell, Jack Tyrrell & Company. HiCentral MLS
 - $3,990,0002 bd3 ba1.9k sqftWaiea - 1118 Ala Moana, Honolulu, HI 96814Active
 MLS ID #202612295, Naoko Okada, Coldwell Banker Realty. HiCentral MLS
 - $3,300,0004 bd5 ba2.3k sqftKoolani, Honolulu, HI 96814Active
 MLS ID #202612657, Perry Kunishige, RE/MAX Honolulu. HiCentral MLS
 - $2,690,0003 bd4 ba2.4k sqftAnaha - 1108 Auahi, Honolulu, HI 96814ActiveMLS ID #202613585, Raymond Kang, Coldwell Banker Realty. HiCentral MLS
- $2,829,0003 bd3 ba1.9k sqftAnaha - 1108 Auahi, Honolulu, HI 96814ActiveMLS ID #202527590, Kainoa Lee, Coldwell Banker Realty. HiCentral MLS
- $3,900,0003 bd3 ba2k sqftWaiea - 1118 Ala Moana, Honolulu, HI 96814ActiveMLS ID #202612777, Julianna Strasser, Locations LLC. HiCentral MLS
- $3,250,0002 bd2 ba1.2k sqftVictoria Place, Honolulu, HI 96814ActiveMLS ID #202610817, Miki Kanda, Coldwell Banker Realty. HiCentral MLS
- $3,300,0002 bd2 ba1.5k sqftHokua At 1288 Ala Moana, Honolulu, HI 96814ActiveMLS ID #202605294, Kainoa Lee, Coldwell Banker Realty. HiCentral MLS
- $3,985,0002 bd3 ba2.3k sqftHokua At 1288 Ala Moana, Honolulu, HI 96814ActiveMLS ID #202520231, Anne Hogan Perry, Compass. HiCentral MLS
- $3,488,0002 bd2 ba1.2k sqftVictoria Place, Honolulu, HI 96814ActiveMLS ID #202612091, Yukiko Yang, List Sotheby's Int'l Realty. HiCentral MLS
- $3,200,0003 bd3 ba1.5k sqftTHe Park Ward Village, Honolulu, HI 96814ActiveMLS ID #202612010, Gina M Hara, Hara Realty, LLC. HiCentral MLS
- $2,690,0003 bd3 ba1.4k sqftKoula, Honolulu, HI 96814ActiveMLS ID #202606527, Heather Selvitelle, List Sotheby's Int'l Realty. HiCentral MLS
- $3,550,0002 bd2 ba1.5k sqftPark Lane, Honolulu, HI 96814ActiveMLS ID #202603727, Kazuki Nakamura, Seven Signatures International. HiCentral MLS
- $2,950,0002 bd2 ba1.2k sqftVictoria Place, Honolulu, HI 96814ActiveMLS ID #202611393, Leonard D Rogers, Sky Realty LLC. HiCentral MLS
- $2,330,0002 bd2 ba1.2k sqftAnaha - 1108 Auahi, Honolulu, HI 96814ActiveMLS ID #202614269, Dolores P Bediones, Coldwell Banker Realty. HiCentral MLS
- $3,390,0003 bd3 ba1.5k sqftTHe Park Ward Village, Honolulu, HI 96814ActiveMLS ID #202611660, Angela Hiroko Brenna, Locations LLC. HiCentral MLS
- $3,400,0003 bd3 ba1.5k sqftTHe Park Ward Village, Honolulu, HI 96814ActiveMLS ID #202612457, Delphine S Funasaki, Diamond Head Realty. HiCentral MLS
- $2,788,0002 bd2 ba1.4k sqftWaiea - 1118 Ala Moana, Honolulu, HI 96814ActiveMLS ID #202525614, Mikako T Borden, Coldwell Banker Realty. HiCentral MLS
- $2,700,0004 bd3 ba2k sqftWaihonua, Honolulu, HI 96814ActiveMLS ID #202521913, William T Robillard, Chaney Brooks Residential LLC. HiCentral MLS
