SEARCH YOUTUBE FOR A VIDEO OF THIS HOME! Welcome to 1108 Badger Vine Lane in the heart of Viridian – one of Arlington's MOST SOUGHT-AFTER master-planned communities! This gorgeous Tudor-style home offers the perfect blend of comfort, style, & location as it is nestled DIRECTLY ACROSS from a large, open greenbelt & community park! You’ll enjoy tranquil views & immediate access to outdoor space for recreation, gatherings, or relaxation. Step inside to find a thoughtfully designed floor plan with spacious living areas, elegant finishes, & abundant natural light. The beautiful hardwood flooring leads you to the open-concept kitchen area featuring modern appliances, LOADS of cabinet space, & a large breakfast bar island perfect for entertaining! A unique feature you'll love, is the cozy brick fireplace nestled in the dining area between the kitchen & the living room! This floorplan offers 3 bedrooms downstairs through a split floor plan design so that the owner's suite is away from all the noise of a busy family home! Don't miss the updated spa-like owner's en suite, & the closet that connects directly to the laundry room! Upstairs is a generous-sized game room providing a flexible space for movie nights, play, use as a home office or whatever you need it for! Also upstairs, is a very spacious 4th bedroom & a full bathroom. The private backyard &d HUGE covered patio with a ceiling fan create an ideal setting for relaxing or grilling out with friends. This home is located just a short walk from Viridian’s INCREDIBLE amenities, including multiple resort-style pools (one of which is adults-only!), multiple lakes, a sailing center, miles of hike & bike trails, tennis & pickleball courts, beach volleyball court, lakeside beach area & a vibrant community center — you’ll absolutely LOVE the lifestyle that comes with living here! Whether you're enjoying sunsets from the front porch or exploring all that Viridian has to offer, this home truly has it all! Submit your offer today!
Sold
Price Unknown
1108 Badger Vine Ln, Arlington, TX 76005
4beds
2,535sqft
Single Family Residence
Built in 2013
4,922 Square Feet Lot
$574,100 Zestimate®
$--/sqft
$3,765 Estimated rent
Home value
$574,100
$528,000 - $626,000
$3,765/mo
Zestimate® history
Owner options
List your home for rent
$3,765/mo
Rent Zestimate®
Find your next renter with Zillow Rental Manager. Plus, with online applications, you can quickly screen prospective tenants – for free.
$3,765/mo
Rent Zestimate®
Refinance and save
$330/mo
Est. payment
Refinancing to a lower rate could help reduce your monthly payments and save thousands over the life of the loan.
$330/mo
Est. payment
Explore your selling options
Work with a Zillow partner agent
Leverage their expertise and Zillow's premium Showcase listings to get your home seen by more buyers.
Get startedList with your own agent
Get your home in front of millions of buyers by listing it on Zillow.
Learn how to do itSell it yourself
Take full control of how buyers see your home on Zillow by listing For Sale by Owner (FSBO).
List your homeWhat's special
Cozy brick fireplaceModern appliancesElegant finishesPrivate backyardHuge covered patioAbundant natural lightSplit floor plan design
Zillow last checked:
Listing updated:
Listed by:
Kevin Rhodes 0524113 832-233-0265,
Keller Williams Realty 817-329-8850
Bought with:
Paul Roa
Coldwell Banker Realty
Source: NTREIS,MLS#: 20926816
Facts & features
Interior
Bedrooms & bathrooms
- Bedrooms: 4
- Bathrooms: 3
- Full bathrooms: 3
Primary bedroom
- Features: Ceiling Fan(s)
- Level: First
- Dimensions: 16 x 13
Bedroom
- Features: Ceiling Fan(s), Split Bedrooms
- Level: First
- Dimensions: 13 x 10
Bedroom
- Features: Ceiling Fan(s), Split Bedrooms, Walk-In Closet(s)
- Level: First
- Dimensions: 15 x 11
Bedroom
- Features: Ceiling Fan(s), Split Bedrooms, Walk-In Closet(s)
- Level: Second
- Dimensions: 16 x 11
Primary bathroom
- Features: Built-in Features, Dual Sinks, Double Vanity, En Suite Bathroom, Garden Tub/Roman Tub, Stone Counters, Sink
- Level: First
- Dimensions: 13 x 11
Dining room
- Features: Fireplace
- Level: First
- Dimensions: 14 x 8
Family room
- Features: Ceiling Fan(s)
- Level: Second
- Dimensions: 16 x 15
Other
- Features: Built-in Features, Stone Counters
- Level: First
- Dimensions: 7 x 5
Other
- Features: Built-in Features, Stone Counters
- Level: Second
- Dimensions: 7 x 5
Kitchen
- Features: Breakfast Bar, Built-in Features, Eat-in Kitchen, Kitchen Island, Pantry, Stone Counters, Walk-In Pantry
- Level: First
- Dimensions: 16 x 12
Laundry
- Features: Built-in Features
- Level: First
- Dimensions: 6 x 5
Living room
- Features: Ceiling Fan(s)
- Level: First
- Dimensions: 18 x 16
Heating
- Central, Fireplace(s), Natural Gas
Cooling
- Central Air, Ceiling Fan(s), Electric
Appliances
- Included: Some Gas Appliances, Dishwasher, Electric Oven, Gas Cooktop, Disposal, Gas Oven, Gas Water Heater, Microwave, Plumbed For Gas, Refrigerator, Vented Exhaust Fan
- Laundry: Washer Hookup, Gas Dryer Hookup, Laundry in Utility Room
Features
- Chandelier, Decorative/Designer Lighting Fixtures, Double Vanity, Eat-in Kitchen, High Speed Internet, Kitchen Island, Open Floorplan, Pantry, Cable TV, Walk-In Closet(s), Wired for Sound
- Flooring: Carpet, Ceramic Tile, Wood
- Windows: Window Coverings
- Has basement: No
- Number of fireplaces: 1
- Fireplace features: Decorative, Dining Room, Masonry
Interior area
- Total interior livable area: 2,535 sqft
Property
Parking
- Total spaces: 2
- Parking features: Alley Access, Driveway, Garage, Garage Door Opener, Kitchen Level, Lighted, Garage Faces Rear
- Attached garage spaces: 2
- Has uncovered spaces: Yes
Features
- Levels: Two
- Stories: 2
- Patio & porch: Patio, Covered
- Exterior features: Lighting, Private Yard, Rain Gutters
- Pool features: None, Community
- Fencing: Wood
Lot
- Size: 4,922 Square Feet
- Features: Interior Lot, Landscaped, Sprinkler System, Few Trees
Details
- Parcel number: 41544897
Construction
Type & style
- Home type: SingleFamily
- Architectural style: Tudor,Detached
- Property subtype: Single Family Residence
- Attached to another structure: Yes
Materials
- Brick, Stone Veneer, Wood Siding
- Foundation: Slab
- Roof: Composition
Condition
- Year built: 2013
Utilities & green energy
- Sewer: Public Sewer
- Water: Public
- Utilities for property: Electricity Connected, Natural Gas Available, Sewer Available, Separate Meters, Underground Utilities, Water Available, Cable Available
Green energy
- Energy efficient items: Thermostat
Community & HOA
Community
- Features: Boat Facilities, Clubhouse, Fitness Center, Fishing, Lake, Marina, Playground, Park, Pool, Tennis Court(s), Trails/Paths, Community Mailbox, Curbs, Sidewalks
- Security: Security System Owned, Smoke Detector(s)
- Subdivision: Viridian Add
HOA
- Has HOA: Yes
- Services included: All Facilities, Association Management, Maintenance Grounds
- HOA fee: $330 quarterly
- HOA name: CCMC
- HOA phone: 480-921-7500
Location
- Region: Arlington
Financial & listing details
- Tax assessed value: $451,000
- Annual tax amount: $12,621
- Date on market: 5/7/2025
- Cumulative days on market: 6 days
- Listing terms: Cash,Conventional,FHA,VA Loan
- Exclusions: None
- Electric utility on property: Yes
Price history
| Date | Event | Price |
|---|---|---|
| 6/4/2025 | Sold | -- |
Source: NTREIS #20926816 Report a problem | ||
| 5/17/2025 | Pending sale | $585,000$231/sqft |
Source: NTREIS #20926816 Report a problem | ||
| 5/13/2025 | Contingent | $585,000$231/sqft |
Source: NTREIS #20926816 Report a problem | ||
| 5/7/2025 | Listed for sale | $585,000+59.4%$231/sqft |
Source: NTREIS #20926816 Report a problem | ||
| 10/30/2018 | Sold | -- |
Source: Agent Provided Report a problem | ||
| 9/22/2018 | Pending sale | $367,000$145/sqft |
Source: Opendoor Texas Brokerage, LLC #13813307 Report a problem | ||
| 8/17/2018 | Price change | $367,000-0.8%$145/sqft |
Source: Opendoor #13813307 Report a problem | ||
| 8/3/2018 | Price change | $370,000-0.8%$146/sqft |
Source: Opendoor #13813307 Report a problem | ||
| 7/20/2018 | Price change | $373,000-0.3%$147/sqft |
Source: Opendoor #13813307 Report a problem | ||
| 7/5/2018 | Price change | $374,000-0.3%$148/sqft |
Source: Opendoor #13813307 Report a problem | ||
| 6/21/2018 | Price change | $375,000-0.3%$148/sqft |
Source: Opendoor #13813307 Report a problem | ||
| 6/8/2018 | Price change | $376,000-0.3%$148/sqft |
Source: Opendoor #13813307 Report a problem | ||
| 5/24/2018 | Price change | $377,000-0.3%$149/sqft |
Source: Opendoor #13813307 Report a problem | ||
| 5/10/2018 | Price change | $378,000-0.3%$149/sqft |
Source: Opendoor #13813307 Report a problem | ||
| 4/27/2018 | Price change | $379,000-0.3%$150/sqft |
Source: Opendoor #13813307 Report a problem | ||
| 4/8/2018 | Listed for sale | $380,000+15.2%$150/sqft |
Source: Opendoor Texas Brokerage, LLC #13813307 Report a problem | ||
| 6/10/2014 | Listing removed | $329,990$130/sqft |
Source: HomesUSA #12039596 Report a problem | ||
| 6/7/2014 | Pending sale | $329,990$130/sqft |
Source: HomesUSA #12039596 Report a problem | ||
| 6/7/2014 | Listed for sale | $329,990$130/sqft |
Source: HomesUSA #12039596 Report a problem | ||
| 4/24/2014 | Listing removed | $329,990$130/sqft |
Source: HomesUSA #12039596 Report a problem | ||
| 2/14/2014 | Price change | $329,990+2.2%$130/sqft |
Source: HomesUSA #12039596 Report a problem | ||
| 11/13/2013 | Price change | $322,990-2.1%$127/sqft |
Source: HomesUSA #12039596 Report a problem | ||
| 10/17/2013 | Price change | $329,990-1.8%$130/sqft |
Source: HomesUSA #12039596 Report a problem | ||
| 10/13/2013 | Listed for sale | $335,990$133/sqft |
Source: HomesUSA #12039596 Report a problem | ||
Public tax history
| Year | Property taxes | Tax assessment |
|---|---|---|
| 2025 | $10,890 -8.3% | $451,000 -10.2% |
| 2024 | $11,875 +7.3% | $502,000 +2.2% |
| 2023 | $11,065 -5.1% | $491,000 +7.3% |
| 2022 | $11,661 +5.9% | $457,406 +17.2% |
| 2021 | $11,012 +6% | $390,383 +7.8% |
| 2020 | $10,392 -0.8% | $362,000 |
| 2019 | $10,473 +381.2% | $362,000 -2.8% |
| 2018 | $2,177 -77.8% | $372,588 +10% |
| 2017 | $9,804 +3.2% | $338,716 +3.5% |
| 2016 | $9,499 +21.5% | $327,378 +12.5% |
| 2015 | $7,818 | $290,900 |
| 2014 | $7,818 | $290,900 +546.4% |
| 2013 | -- | $45,000 +400% |
| 2012 | -- | $9,000 |
Find assessor info on the county website
Neighborhood: North
Nearby homes
- $556,3004 bd3 ba2.8k sqft1106 Badger Vine Ln, Arlington, TX 76005Off Market
- $541,0003 bd3 ba2.7k sqft1110 Badger Vine Ln, Arlington, TX 76005Off Market
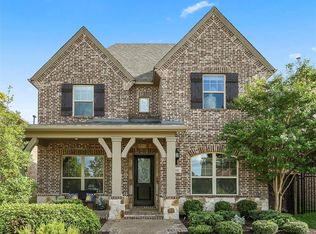
- $1-- bd-- ba-- sqftBadger Vine Ln, Arlington, TX 76005Off Market
- $484,6003 bd2 ba2k sqft1104 Badger Vine Ln, Arlington, TX 76005Off Market
- $559,3004 bd3 ba2.7k sqft1112 Badger Vine Ln, Arlington, TX 76005Off Market
- $474,1003 bd2 ba2k sqft1102 Badger Vine Ln, Arlington, TX 76005Off Market
- $568,1004 bd3 ba2.8k sqft1114 Badger Vine Ln, Arlington, TX 76005Off Market
- $482,7003 bd2 ba2k sqft3809 Plum Vista Pl, Arlington, TX 76005Off Market
Nearby schools
GreatSchools rating
- 10/10Viridian Elementary SchoolGrades: PK-6Distance: 0.3 mi
- 9/10Harwood Junior High SchoolGrades: 7-9Distance: 4.3 mi
- 6/10Trinity High SchoolGrades: 10-12Distance: 3.2 mi
Schools provided by the listing agent
- Elementary: Viridian
- High: Trinity
- District: Hurst-Euless-Bedford ISD
Source: NTREIS. This data may not be complete. We recommend contacting the local school district to confirm school assignments for this home.
Get a cash offer in 3 minutes
Find out how much your home could sell for in as little as 3 minutes with a no-obligation cash offer.
Estimated market value
$574,100
Get a cash offer in 3 minutes
Find out how much your home could sell for in as little as 3 minutes with a no-obligation cash offer.
Estimated market value
$574,100
- Texas
- Tarrant County
- Arlington
- 76005
- North
- 1108 Badger Vine Ln
Nearby cities
Nearby neighborhoods
Nearby zip codes
Other Arlington Topics
