What an exquisite Queen Anne Victorian style home, with ornamental woodwork, decorative sunburst patterns, narrow and tall windows, located in the Rufer neighborhood in the Highlands, just 5 blocks to Tyler Park. You will love the custom kitchen, tons of built-ins, natural hardwood flooring, tall ceilings, spacious rooms, all of the old world charm with 21st century updates! The spa like bathrooms have soaking tubs, amazing stand up walk- in-showers with top-of-the-line fixtures, custom cabinetry, built-ins, floating vanities, and exquisite lighting. A cook's dream kitchen, new stainless steel appliances, granite counter tops, tons of cabinets. Off of the kitchen is a breakfast room, great for those busy mornings to gather before your busy day starts. If you love to entertain then you will enjoy the openness of the Living Room and Formal Dining Room as they flow together creating a large area for entertaining. This home allows for natural light coming through the abundance of tall windows. The front entry of the home is like stepping back into the early 20th century with the decorative trim package, bursting color scheme to enhance the asymmetrical facade, large front-facing windows with ornate framing, all the attention to detail with the dental molding and the column style shutter pattern on the large front facing window all add to the character and charm of this beautiful home. This is a must see!
Sold for $382,500
$382,500
1108 Baxter Ave, Louisville, KY 40204
3beds
2,420sqft
Single Family Residence
Built in 1900
5,227 Square Feet Lot
$389,600 Zestimate®
$158/sqft
$2,338 Estimated rent
Home value
$389,600
$366,000 - $413,000
$2,338/mo
Zestimate® history
Owner options
List your home for rent
$2,338/mo
Rent Zestimate®
Find your next renter with Zillow Rental Manager. Plus, with online applications, you can quickly screen prospective tenants – for free.
$2,338/mo
Rent Zestimate®
Refinance and save
$2,365/mo
Est. payment
Refinancing to a lower rate could help reduce your monthly payments and save thousands over the life of the loan.
$2,365/mo
Est. payment
Explore your selling options
Work with a Zillow partner agent
Leverage their expertise and Zillow's premium Showcase listings to get your home seen by more buyers.
Get startedList with your own agent
Get your home in front of millions of buyers by listing it on Zillow.
Learn how to do itSell it yourself
Take full control of how buyers see your home on Zillow by listing For Sale by Owner (FSBO).
List your homeWhat's special
Decorative trim packageBursting color schemeColumn style shutter patternCustom kitchenNew stainless steel appliancesOrnamental woodworkOrnate framing
Zillow last checked:
Listing updated:
Listed by:
Heather L Allen 502-468-7553,
Genesis Realty LLC,
Ricky Milby
Bought with:
Dennis Rust, 212408
Source: Metro Search Inc. LLC DBA Apex MLS,MLS#: 1678967
Facts & features
Interior
Bedrooms & bathrooms
- Bedrooms: 3
- Bathrooms: 2
- Full bathrooms: 2
Primary bedroom
- Level: Second
Bedroom
- Level: First
Bedroom
- Level: Second
Primary bathroom
- Level: Second
Breakfast room
- Level: First
Dining room
- Level: First
Kitchen
- Level: First
Laundry
- Level: First
Living room
- Level: First
Sitting room
- Level: First
Heating
- Forced Air, Natural Gas
Cooling
- Central Air
Features
- Basement: Unfinished,Cellar
- Has fireplace: No
Interior area
- Total structure area: 2,420
- Total interior livable area: 2,420 sqft
- Finished area above ground: 2,420
- Finished area below ground: 0
Property
Parking
- Parking features: On Street
- Has uncovered spaces: Yes
Features
- Stories: 2
- Exterior features: See Remarks
- Fencing: Other,Privacy,Chain Link
Lot
- Size: 5,227 Square Feet
- Features: Sidewalk, See Remarks
Details
- Parcel number: 027C00460000
Construction
Type & style
- Home type: SingleFamily
- Architectural style: Other
- Property subtype: Single Family Residence
Materials
- Other, Wood Frame
- Foundation: Crawl Space, Concrete Blk
- Roof: Shingle
Condition
- Year built: 1900
Utilities & green energy
- Sewer: Public Sewer
- Water: Public
- Utilities for property: Electricity Connected, Natural Gas Connected
Community & HOA
Community
- Subdivision: Highlands
HOA
- Has HOA: No
Location
- Region: Louisville
Financial & listing details
- Price per square foot: $158/sqft
- Tax assessed value: $300,280
- Annual tax amount: $3,856
- Date on market: 4/28/2025
- Electric utility on property: Yes
Price history
| Date | Event | Price |
|---|---|---|
| 7/13/2025 | Pending sale | $389,900+1.9%$161/sqft |
Source:  Metro Search Inc. LLC DBA Apex MLS #1678967 Report a problem Metro Search Inc. LLC DBA Apex MLS #1678967 Report a problem | ||
| 7/11/2025 | Sold | $382,500-1.9%$158/sqft |
Source: Metro Search Inc. LLC DBA Apex MLS #1678967 Report a problem | ||
| 6/11/2025 | Contingent | $389,900$161/sqft |
Source: Metro Search Inc. LLC DBA Apex MLS #1678967 Report a problem | ||
| 5/28/2025 | Price change | $389,900-1.2%$161/sqft |
Source: Metro Search Inc. LLC DBA Apex MLS #1678967 Report a problem | ||
| 5/20/2025 | Price change | $394,500-1.3%$163/sqft |
Source: Metro Search Inc. LLC DBA Apex MLS #1678967 Report a problem | ||
| 4/28/2025 | Listed for sale | $399,500-4.7%$165/sqft |
Source: Metro Search Inc. LLC DBA Apex MLS #1678967 Report a problem | ||
| 4/7/2025 | Listing removed | $419,000$173/sqft |
Source: Metro Search Inc. LLC DBA Apex MLS #1678967 Report a problem | ||
| 3/13/2025 | Price change | $419,000-2.4%$173/sqft |
Source: Metro Search Inc. LLC DBA Apex MLS #1678967 Report a problem | ||
| 2/12/2025 | Price change | $429,500-1.3%$177/sqft |
Source: Metro Search Inc. LLC DBA Apex MLS #1678967 Report a problem | ||
| 1/31/2025 | Listed for sale | $435,000+190%$180/sqft |
Source: Metro Search Inc. LLC DBA Apex MLS #1678967 Report a problem | ||
| 2/27/2009 | Sold | $150,000$62/sqft |
Source: Public Record Report a problem | ||
Public tax history
| Year | Property taxes | Tax assessment |
|---|---|---|
| 2024 | $3,856 +5.6% | $300,280 +10.3% |
| 2023 | $3,652 -1.3% | $272,120 |
| 2022 | $3,701 -6.5% | $272,120 |
| 2021 | $3,959 -4% | $272,120 -9.3% |
| 2020 | $4,122 | $300,000 |
| 2019 | $4,122 +3.8% | $300,000 |
| 2018 | $3,973 | $300,000 +50.3% |
| 2017 | $3,973 +164.9% | $199,620 +33.1% |
| 2013 | $1,500 | $150,000 |
| 2011 | $1,500 | $150,000 |
| 2010 | $1,500 +2.8% | $150,000 +2.8% |
| 2009 | $1,459 | $145,940 +6.5% |
| 2007 | -- | $137,000 |
| 2006 | -- | $137,000 |
| 2005 | -- | $137,000 |
| 2004 | -- | $137,000 |
Find assessor info on the county website
Neighborhood: Tyler Park
Nearby homes
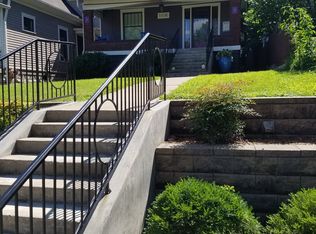
- $451,0002 bd2 ba1.3k sqft1106 Baxter Ave, Louisville, KY 40204Off Market
- $277,300-- bd1 ba1.2k sqft1110 Baxter Ave UNIT 2, Louisville, KY 40204Off Market
- $313,2002 bd3 ba1.5k sqft1110 Baxter Ave UNIT 1, Louisville, KY 40204Off Market

- $213,2002 bd1 ba842 sqft1110 Baxter Ave UNIT 3, Louisville, KY 40204Off Market
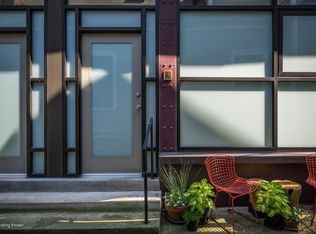
- $337,3001 bd2 ba1.5k sqft1110 Baxter Ave UNIT 6, Louisville, KY 40204Off Market
- $259,0001 bd1 ba1.1k sqft1110 Baxter Ave UNIT 7, Louisville, KY 40204Off Market
- $289,0002 bd2 ba1.4k sqft1110 Baxter Ave UNIT 4, Louisville, KY 40204Off Market
- $313,200-- bd1 ba10k sqft1110 Baxter Ave #1-2, Louisville, KY 40204Off Market
Nearby schools
GreatSchools rating
- 2/10Shelby Traditional AcademyGrades: K-5Distance: 1.5 mi
- 5/10Meyzeek Middle SchoolGrades: 6-8Distance: 1.4 mi
- 1/10Waggener High SchoolGrades: 9-12Distance: 4.6 mi


Get pre-qualified for a loan
At Zillow Home Loans, we can pre-qualify you in as little as 5 minutes with no impact to your credit score.An equal housing lender. NMLS #10287.
Sell for more on Zillow
Get a Zillow Showcase℠ listing at no additional cost and you could sell for .
$389,600
2% more
+$7,792
With Zillow Showcase(estimated)
$397,392
- Kentucky
- Jefferson County
- Louisville
- 40204
- Tyler Park
- 1108 Baxter Ave
Nearby cities
Nearby neighborhoods
Nearby zip codes
Other Louisville Topics
