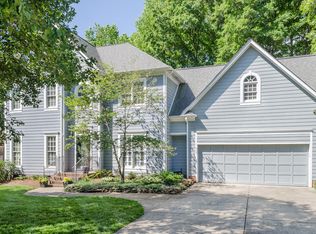
Just 15 minutes from Uptown Charlotte, 1108 Beauwyck Ct is discreetly positioned on a quiet cul-de-sac within the no-HOA enclave of Charlestowne Manor, a vibrant yet relaxed community where neighbors connect by choice, not obligation. Crafted in full brick, the residence offers nearly 2,500 square feet of thoughtfully renovated interiors, balancing classic architecture with contemporary livability in close proximity to SouthPark and Charlotte’s premier destinations.
At the heart of the home, the spacious dine-in kitchen is designed for both everyday ease and effortless entertaining. Anchored by a generous center island framed by custom built-in cabinetry, the kitchen is equipped with a five-burner KitchenAid gas range and double ovens, creating a setting equally suited for intimate dinners or larger gatherings. The space opens naturally into the family room, where tailored built-ins and a fireplace lend warmth and architectural interest. French doors extend the living experience outdoors, opening to a substantial screened porch with EZ Breeze windows, offering year-round enjoyment and seamless indoor-outdoor flow.
Just off the kitchen, a mudroom and utility room provide a direct connection to the side-entry garage, enhancing functionality without disrupting the home’s aesthetic. A flexible main-level room with pocket doors adapts easily as a home office, formal dining space, playroom, or library—designed to evolve with changing needs.
The upper level is anchored by a serene primary suite, featuring a walk-in closet and a refined spa-style bath highlighted by an oversized marble shower. Two additional bedrooms offer comfortable accommodations, while the third-floor bonus level introduces exceptional versatility, well-suited for a private office, studio, media lounge, or guest retreat.
Outdoor spaces are equally considered, with a Trex deck, natural gas grill, and professionally landscaped, fenced grounds creating a polished backdrop for entertaining or quiet retreat.
Offering a rare combination of location, architectural integrity, and modern refinement, 1108 Beauwyck Ct presents an opportunity to enjoy sophisticated living within a connected community—moments from the heart of Charlotte, yet comfortably removed.
Closed
$1,045,000
1108 Beauwyck Ct, Charlotte, NC 28211
3beds
2,483sqft
Single Family Residence
Built in 1990
0.28 Acres Lot
$1,043,700 Zestimate®
$421/sqft
$3,750 Estimated rent
Home value
$1,043,700
$971,000 - $1.12M
$3,750/mo
Zestimate® history
Owner options
List your home for rent
$3,750/mo
Rent Zestimate®
Find your next renter with Zillow Rental Manager. Plus, with online applications, you can quickly screen prospective tenants – for free.
$3,750/mo
Rent Zestimate®
Refinance and save
$6,208/mo
Est. payment
Refinancing to a lower rate could help reduce your monthly payments and save thousands over the life of the loan.
$6,208/mo
Est. payment
Explore your selling options
Work with a Zillow partner agent
Leverage their expertise and Zillow's premium Showcase listings to get your home seen by more buyers.
Get startedList with your own agent
Get your home in front of millions of buyers by listing it on Zillow.
Learn how to do itSell it yourself
Take full control of how buyers see your home on Zillow by listing For Sale by Owner (FSBO).
List your homeWhat's special
Professionally landscaped fenced groundsTrex deckSpacious dine-in kitchenNatural gas grill
Zillow last checked:
Listing updated:
Listed by:
Amy Petrenko VicAndAmyPetrenko@PremierSIR.com,
Premier Sotheby's International Realty,
Vic Petrenko,
Premier Sotheby's International Realty
Bought with:
Jill Moyer
Redfin Corporation
Source: Canopy MLS as distributed by MLS GRID,MLS#: 4343560
Facts & features
Interior
Bedrooms & bathrooms
- Bedrooms: 3
- Bathrooms: 3
- Full bathrooms: 2
- 1/2 bathrooms: 1
Primary bedroom
- Features: Built-in Features, En Suite Bathroom, Split BR Plan
- Level: Upper
Bedroom s
- Level: Upper
Bedroom s
- Level: Upper
Bathroom full
- Level: Upper
Bathroom full
- Level: Upper
Bathroom half
- Level: Main
Bonus room
- Features: Built-in Features
- Level: Third
Family room
- Features: Built-in Features
- Level: Main
Kitchen
- Features: Breakfast Bar, Built-in Features, Drop Zone, Kitchen Island, Open Floorplan
- Level: Main
Living room
- Features: Built-in Features
- Level: Main
Media room
- Level: Main
Sunroom
- Level: Main
Utility room
- Level: Main
Heating
- Heat Pump
Cooling
- Electric, Heat Pump
Appliances
- Included: Dishwasher, Disposal, Double Oven, Gas Cooktop, Refrigerator with Ice Maker
- Laundry: Electric Dryer Hookup, Mud Room, Main Level
Features
- Breakfast Bar, Built-in Features, Drop Zone, Kitchen Island, Open Floorplan
- Flooring: Carpet, Tile, Wood
- Doors: French Doors, Pocket Doors
- Windows: Window Treatments
- Has basement: No
- Fireplace features: Living Room
Interior area
- Total structure area: 2,200
- Total interior livable area: 2,483 sqft
- Finished area above ground: 2,483
- Finished area below ground: 0
Property
Parking
- Total spaces: 2
- Parking features: Driveway, Attached Garage, Garage Door Opener, Garage Faces Side, Garage on Main Level
- Attached garage spaces: 2
- Has uncovered spaces: Yes
Features
- Levels: Three Or More
- Stories: 3
- Patio & porch: Deck, Enclosed, Rear Porch
- Fencing: Back Yard,Fenced,Full
Lot
- Size: 0.28 Acres
- Dimensions: 24' x 32' x 17' x 74' x 32' x 18' x 127' x 150'
- Features: Corner Lot, Cul-De-Sac, Level, Wooded
Details
- Parcel number: 16310159
- Zoning: N1-A
- Special conditions: Standard
Construction
Type & style
- Home type: SingleFamily
- Architectural style: Traditional
- Property subtype: Single Family Residence
Materials
- Brick Full
- Foundation: Crawl Space
Condition
- New construction: No
- Year built: 1990
Utilities & green energy
- Sewer: Public Sewer
- Water: City
- Utilities for property: Electricity Connected, Underground Power Lines, Underground Utilities
Community & HOA
Community
- Features: Sidewalks, Street Lights
- Subdivision: Charlestowne Manor
Location
- Region: Charlotte
Financial & listing details
- Price per square foot: $421/sqft
- Tax assessed value: $605,100
- Annual tax amount: $4,815
- Date on market: 2/10/2026
- Cumulative days on market: 20 days
- Listing terms: Cash,Conventional,VA Loan
- Exclusions: Playground
- Electric utility on property: Yes
- Road surface type: Concrete, Paved
Price history
| Date | Event | Price |
|---|---|---|
| 4/15/2026 | Sold | $1,045,000-12.9%$421/sqft |
Source:  Canopy MLS as distributed by MLS GRID #4343560 Report a problem Canopy MLS as distributed by MLS GRID #4343560 Report a problem | ||
| 2/10/2026 | Listed for sale | $1,200,000+182.4%$483/sqft |
Source: Canopy MLS as distributed by MLS GRID #4343560 Report a problem | ||
| 3/7/2019 | Sold | $425,000-3.2%$171/sqft |
Source: Canopy MLS as distributed by MLS GRID #3453224 Report a problem | ||
| 1/23/2019 | Pending sale | $439,000$177/sqft |
Source: Dickens Mitchener & Associates Inc #3453224 Report a problem | ||
| 1/3/2019 | Price change | $439,000-1.9%$177/sqft |
Source: Dickens Mitchener & Associates Inc #3453224 Report a problem | ||
| 11/20/2018 | Listed for sale | $447,500+4.1%$180/sqft |
Source: Dickens Mitchener & Associates Inc #3453224 Report a problem | ||
| 10/16/2018 | Listing removed | $430,000$173/sqft |
Source: Enjoy Charlotte Living LLC #3424869 Report a problem | ||
| 8/16/2018 | Listed for sale | $430,000+89%$173/sqft |
Source: Enjoy Charlotte Living LLC #3424869 Report a problem | ||
| 6/1/2001 | Sold | $227,500+12.3%$92/sqft |
Source: Public Record Report a problem | ||
| 7/28/1998 | Sold | $202,500$82/sqft |
Source: Public Record Report a problem | ||
Public tax history
| Year | Property taxes | Tax assessment |
|---|---|---|
| 2025 | $4,815 +1.7% | $605,100 |
| 2024 | $4,735 +3.4% | $605,100 |
| 2023 | $4,578 +15.7% | $605,100 +52.5% |
| 2022 | $3,956 +0.3% | $396,900 |
| 2021 | $3,945 +1.8% | $396,900 +1.6% |
| 2020 | $3,875 +0.4% | $390,500 |
| 2019 | $3,860 | $390,500 +52.7% |
| 2018 | -- | $255,800 |
| 2017 | $3,365 | $255,800 |
| 2016 | $3,365 | $255,800 |
| 2015 | $3,365 +0.5% | $255,800 |
| 2014 | $3,347 | $255,800 |
| 2013 | -- | $255,800 |
| 2012 | -- | $255,800 |
| 2011 | -- | $255,800 +18.9% |
| 2010 | -- | $215,200 |
| 2009 | -- | $215,200 |
| 2008 | -- | $215,200 |
| 2007 | -- | $215,200 |
| 2006 | -- | $215,200 |
| 2005 | -- | $215,200 |
| 2004 | -- | $215,200 |
| 2003 | -- | $215,200 +24.5% |
| 2002 | -- | $172,800 |
| 2001 | -- | $172,800 |
| 2000 | -- | $172,800 |
Find assessor info on the county website
Neighborhood: Sherwood Forest
Nearby homes
- $990,5005 bd3 ba2.5k sqft1102 Beauwyck Ct, Charlotte, NC 28211Off Market

- $1,082,2005 bd3 ba3k sqft4618 Charlestowne Manor Dr, Charlotte, NC 28211Off Market
- $1,063,2004 bd3 ba3k sqft4609 Charlestowne Manor Dr, Charlotte, NC 28211Off Market
- $848,5004 bd3 ba2.4k sqft1100 Beauwyck Ct, Charlotte, NC 28211Off Market
- $725,2003 bd3 ba2k sqft4626 Charlestowne Manor Dr, Charlotte, NC 28211Off Market
- $833,3003 bd2 ba2.4k sqft1109 Beauwyck Ct, Charlotte, NC 28211Off Market
- $1,128,1005 bd4 ba3.3k sqft5218 Holly Fern Cres, Charlotte, NC 28211Off Market
- $1,208,2005 bd4 ba3.3k sqft5218 Holly Fern Cir, Charlotte, NC 28211Off Market
Nearby schools
GreatSchools rating
- 6/10Cotswold ElementaryGrades: 3-5Distance: 1 mi
- 4/10Alexander Graham MiddleGrades: 6-8Distance: 3.1 mi
- 7/10Myers Park HighGrades: 9-12Distance: 3.1 mi
Schools provided by the listing agent
- Elementary: Billingsville Cotswold
- Middle: Alexander Graham
- High: Myers Park
Source: Canopy MLS as distributed by MLS GRID. This data may not be complete. We recommend contacting the local school district to confirm school assignments for this home.
Get a cash offer in 3 minutes
Find out how much your home could sell for in as little as 3 minutes with a no-obligation cash offer.
Estimated market value
$1,043,700
Get a cash offer in 3 minutes
Find out how much your home could sell for in as little as 3 minutes with a no-obligation cash offer.
Estimated market value
$1,043,700
- North Carolina
- Mecklenburg County
- Charlotte
- 28211
- Sherwood Forest
- 1108 Beauwyck Ct
Nearby cities
Nearby neighborhoods
Nearby zip codes
Other Charlotte Topics
