Aronimink! Enter into the Center Hall, Living Room with Stone Fireplace and Formal Dining Room all with Hardwood Floors in excellent condition! A heated Enclosed Porch allows for cozy relaxation. The Kitchen and Breakfast Room with Wood Cabinets, Stainless Steel Refrigerator, Dishwasher and Self Cleaning Oven. A Unique private entrance from the driveway brings you right into the Garage on one hand and the Kitchen on the other. 2nd Fl: Very Large Owner's Suite with Full Bath/Stall Shower, 3 additional bedrooms and Hall Bath. 3rd Fl: A suite of its own with Bedroom and Full Bath equipped with a soaking tub and a separate room for your extra storage. Basement: Full, Finished Basement with Family Room, Office Area, Laundry and Utility Room. The Built-In Garage is oversized and allows for plenty of storage and 1-car parking. Outside Living in the very relaxing atmosphere of the Rear Yard and Patio, along with a built-in grilling area, including the Weber Grill and Station. Private Driveway for parking for 4+ cars if necessary. Utilities: Gas/Steam Heat, Separately zoned gas/hot water heating in the Enclosed Porch, Central Air and Gas Cooking. The home is adorned with a manicured landscape of Trees, flowers and bushes that add that very special touch. The Aronimink area of Drexel Hill has always been a desired area for many! The newly renovated and expanded Aronimink Elementary School is within walking Distance, along with shopping and transportation. The balance of suburban comfort and urban accessibility defines the living experience in Drexel Hill making it a compelling choice for many! Simply the Best!
Sold for $538,000
Street View
$538,000
1108 Belfield Ave, Drexel Hill, PA 19026
5beds
2,570sqft
Single Family Residence
Built in 1930
6,534 Square Feet Lot
$644,000 Zestimate®
$209/sqft
$3,781 Estimated rent
Home value
$644,000
$599,000 - $696,000
$3,781/mo
Zestimate® history
Owner options
List your home for rent
$3,781/mo
Rent Zestimate®
Find your next renter with Zillow Rental Manager. Plus, with online applications, you can quickly screen prospective tenants – for free.
$3,781/mo
Rent Zestimate®
Refinance and save
$3,709/mo
Est. payment
Refinancing to a lower rate could help reduce your monthly payments and save thousands over the life of the loan.
$3,709/mo
Est. payment
Explore your selling options
Work with a Zillow partner agent
Leverage their expertise and Zillow's premium Showcase listings to get your home seen by more buyers.
Get startedList with your own agent
Get your home in front of millions of buyers by listing it on Zillow.
Learn how to do itSell it yourself
Take full control of how buyers see your home on Zillow by listing For Sale by Owner (FSBO).
List your homeWhat's special
Stone fireplaceBuilt - in garageUtility roomRear yardUnique private entranceUrban accessibilityFamily room
Zillow last checked:
Listing updated:
Listed by:
Ms. Annette Fenning 610-329-3755,
BHHS Fox & Roach-West Chester
Bought with:
Colleen Clark-Zasowski, RS326585
Coldwell Banker Hearthside Realtors-Collegeville
Source: Bright MLS,MLS#: PADE2061024
Facts & features
Interior
Bedrooms & bathrooms
- Bedrooms: 5
- Bathrooms: 4
- Full bathrooms: 3
- 1/2 bathrooms: 1
Basement
- Area: 0
Heating
- Hot Water, Natural Gas
Cooling
- Central Air, Natural Gas
Appliances
- Included: Microwave, Built-In Range, Dishwasher, Dryer, Self Cleaning Oven, Oven/Range - Gas, Refrigerator, Washer, Gas Water Heater
- Laundry: In Basement
Features
- Attic, Ceiling Fan(s), Crown Molding, Bathroom - Stall Shower, Bathroom - Tub Shower
- Flooring: Hardwood, Other, Wood
- Windows: Double Hung, Replacement
- Basement: Finished
- Number of fireplaces: 1
- Fireplace features: Stone
Interior area
- Total structure area: 2,570
- Total interior livable area: 2,570 sqft
- Finished area above ground: 2,570
- Finished area below ground: 0
Property
Parking
- Total spaces: 5
- Parking features: Built In, Garage Faces Rear, Asphalt, Driveway, Off Street, Attached
- Attached garage spaces: 1
- Uncovered spaces: 4
Accessibility
- Accessibility features: None
Features
- Levels: Three
- Stories: 3
- Exterior features: Barbecue, Chimney Cap(s), Lighting, Sidewalks, Street Lights
- Pool features: None
Lot
- Size: 6,534 Square Feet
- Dimensions: 66.70 x 100.00
Details
- Additional structures: Above Grade, Below Grade
- Parcel number: 16100009100
- Zoning: RESIDENTIAL
- Special conditions: Standard
Construction
Type & style
- Home type: SingleFamily
- Architectural style: Tudor
- Property subtype: Single Family Residence
Materials
- Stone
- Foundation: Stone
- Roof: Asphalt,Shingle
Condition
- Excellent
- New construction: No
- Year built: 1930
Utilities & green energy
- Electric: 200+ Amp Service
- Sewer: Public Sewer
- Water: Public
- Utilities for property: Natural Gas Available, Electricity Available
Community & HOA
Community
- Subdivision: Aronimink
HOA
- Has HOA: No
Location
- Region: Drexel Hill
- Municipality: UPPER DARBY TWP
Financial & listing details
- Price per square foot: $209/sqft
- Tax assessed value: $245,860
- Annual tax amount: $10,360
- Date on market: 2/8/2024
- Listing agreement: Exclusive Right To Sell
- Listing terms: Conventional
- Ownership: Fee Simple
Price history
| Date | Event | Price |
|---|---|---|
| 3/18/2024 | Sold | $538,000+7.6%$209/sqft |
Source:  Bright MLS #PADE2061024 Report a problem Bright MLS #PADE2061024 Report a problem | ||
| 2/11/2024 | Pending sale | $500,000$195/sqft |
Source: Bright MLS #PADE2061024 Report a problem | ||
| 2/8/2024 | Listed for sale | $500,000+185.7%$195/sqft |
Source: Bright MLS #PADE2061024 Report a problem | ||
| 7/6/1988 | Sold | $175,000$68/sqft |
Source: Agent Provided Report a problem | ||
Public tax history
| Year | Property taxes | Tax assessment |
|---|---|---|
| 2026 | $11,101 +3.2% | $245,860 |
| 2025 | $10,761 +3.5% | $245,860 |
| 2024 | $10,398 +1% | $245,860 |
| 2023 | $10,300 +2.8% | $245,860 |
| 2022 | $10,023 | $245,860 |
| 2021 | $10,023 +967.2% | $245,860 +43% |
| 2020 | $939 -91.4% | $171,970 |
| 2019 | $10,929 +1.2% | $171,970 |
| 2018 | $10,804 +1044.7% | $171,970 |
| 2017 | $944 | $171,970 |
| 2016 | $944 | $171,970 |
| 2015 | $944 | $171,970 |
| 2014 | $944 +0.7% | $171,970 |
| 2013 | $937 +2.8% | $171,970 |
| 2012 | $911 +2.3% | $171,970 |
| 2011 | $891 +2% | $171,970 |
| 2010 | $873 +5.3% | $171,970 |
| 2009 | $829 | $171,970 |
| 2008 | $829 +10.5% | $171,970 |
| 2007 | $750 -2% | $171,970 |
| 2006 | $765 | $171,970 |
| 2005 | $765 | $171,970 |
| 2004 | $765 +8.5% | $171,970 |
| 2003 | $705 +7.9% | $171,970 |
| 2002 | $653 | $171,970 |
| 2000 | $653 | $171,970 |
Find assessor info on the county website
Neighborhood: 19026
Nearby homes
- $606,5005 bd3 ba3.2k sqft1100 Belfield Ave, Drexel Hill, PA 19026Off Market
- $760,1004 bd4 ba4k sqft1116 Belfield Ave, Drexel Hill, PA 19026Off Market
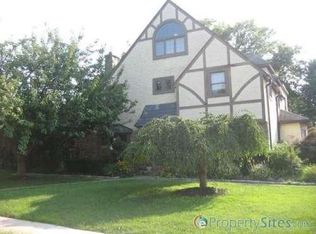
- $578,8006 bd3 ba2.8k sqft1105 Blythe Ave, Drexel Hill, PA 19026Off Market
- $611,1006 bd2 ba3.5k sqft1101 Blythe Ave, Drexel Hill, PA 19026Off Market
- $513,0004 bd3 ba2.4k sqft1111 Blythe Ave, Drexel Hill, PA 19026Off Market
- $526,6004 bd2 ba2.8k sqft1109 Belfield Ave, Drexel Hill, PA 19026Off Market
- $538,1004 bd2 ba2.6k sqft1111 Belfield Ave, Drexel Hill, PA 19026Off Market
- $581,8006 bd4 ba2.5k sqft1101 Belfield Ave, Drexel Hill, PA 19026Off Market
Nearby schools
GreatSchools rating
- NAUpper Darby Kindergarten CenterGrades: KDistance: 0.8 mi
- 3/10Drexel Hill Middle SchoolGrades: 6-8Distance: 0.9 mi
- 3/10Upper Darby Senior High SchoolGrades: 9-12Distance: 1.6 mi
Schools provided by the listing agent
- District: Upper Darby
Source: Bright MLS. This data may not be complete. We recommend contacting the local school district to confirm school assignments for this home.
Get a cash offer in 3 minutes
Find out how much your home could sell for in as little as 3 minutes with a no-obligation cash offer.
Estimated market value
$644,000
Get a cash offer in 3 minutes
Find out how much your home could sell for in as little as 3 minutes with a no-obligation cash offer.
Estimated market value
$644,000
- Pennsylvania
- Delaware County
- Drexel Hill
- 19026
- 1108 Belfield Ave
Nearby cities
Nearby zip codes
Other Drexel Hill Topics
