JUST IN TIME FOR A SPLASH FILLED SUMMER!!
Welcome home to this beautiful 4-bedroom, 3-bath split plan home offering just under 2,200 square feet of thoughtfully designed living space. Fresh interior paint, soaring ceilings, and abundant natural light create a bright and inviting atmosphere throughout.
A separate formal dining room provides the perfect setting for gatherings, while the spacious family room features a stunning fireplace and opens seamlessly into the heart of the home--the kitchen. Designed for both everyday living and entertaining, the kitchen boasts gorgeous granite countertops, a striking vent hood, ample cabinetry, and generous counter space for prep and storage.
The guest bedrooms are all generously sized with excellent closet space, while the private primary suite offers a relaxing retreat with beautiful views of the backyard oasis. The primary bath includes a walk-in shower, Jacuzzi tub, double vanities, and his-and-her closets for optimal comfort and convenience.
Step outside and discover your own everyday vacation--an incredible backyard featuring a sparkling pool with water features, a large covered patio with outdoor kitchen that is perfect for entertaining, and a fully fenced yard that backs up to wooded space for added privacy. Rain gutters recently installed.
Situated on a spacious half-acre lot with a circular driveway, this home offers both charm and functionality.
So much to see and so much to love! Call TODAY for your tour of this property.
Closed
Price Unknown
1108 Belle Oak Dr, Brandon, MS 39042
4beds
2,196sqft
Residential, Single Family Residence
Built in 2017
0.49 Acres Lot
$419,400 Zestimate®
$--/sqft
$2,402 Estimated rent
Home value
$419,400
$390,000 - $453,000
$2,402/mo
Zestimate® history
Owner options
List your home for rent
$2,402/mo
Rent Zestimate®
Find your next renter with Zillow Rental Manager. Plus, with online applications, you can quickly screen prospective tenants – for free.
$2,402/mo
Rent Zestimate®
Refinance and save
Refinancing to a lower rate could help reduce your monthly payments and save thousands over the life of the loan.
Explore your selling options
Work with a Zillow partner agent
Leverage their expertise and Zillow's premium Showcase listings to get your home seen by more buyers.
Get startedList with your own agent
Get your home in front of millions of buyers by listing it on Zillow.
Learn how to do itSell it yourself
Take full control of how buyers see your home on Zillow by listing For Sale by Owner (FSBO).
List your homeWhat's special
Private primary suiteSpacious half-acre lotCircular drivewaySpacious family roomAbundant natural lightStriking vent hoodSeparate formal dining room
Zillow last checked:
Listing updated:
Listed by:
Kimberly Goodson 601-853-3995,
Crye-Leike
Bought with:
Kristen Pope, S56840
Crye-Leike
Source: MLS United,MLS#: 4145525
Facts & features
Interior
Bedrooms & bathrooms
- Bedrooms: 4
- Bathrooms: 3
- Full bathrooms: 3
Heating
- Central, Fireplace(s)
Cooling
- Ceiling Fan(s), Central Air
Appliances
- Included: Dishwasher, Microwave
Features
- Beamed Ceilings, Ceiling Fan(s), Crown Molding, Double Vanity, Eat-in Kitchen, Granite Counters, High Ceilings, High Speed Internet, His and Hers Closets, Kitchen Island, Open Floorplan, Storage, Walk-In Closet(s)
- Flooring: Concrete
- Has fireplace: Yes
- Fireplace features: Gas Log
Interior area
- Total structure area: 2,196
- Total interior livable area: 2,196 sqft
Property
Parking
- Total spaces: 2
- Parking features: Attached, Circular Driveway
- Attached garage spaces: 2
- Has uncovered spaces: Yes
Features
- Levels: One
- Stories: 1
- Patio & porch: Rear Porch
- Exterior features: Outdoor Kitchen, Rain Gutters
- Has private pool: Yes
- Pool features: In Ground
- Fencing: Back Yard,Wood
Lot
- Size: 0.49 Acres
- Features: Cul-De-Sac, Landscaped
Details
- Parcel number: J07n00000401960
Construction
Type & style
- Home type: SingleFamily
- Architectural style: Traditional
- Property subtype: Residential, Single Family Residence
Materials
- Brick
- Foundation: Slab
- Roof: Architectural Shingles
Condition
- New construction: No
- Year built: 2017
Utilities & green energy
- Sewer: Public Sewer
- Water: Public
- Utilities for property: Electricity Connected, Natural Gas Connected, Sewer Connected, Water Connected
Community & HOA
Community
- Subdivision: Belle Oak
HOA
- Has HOA: Yes
- Services included: Other
Location
- Region: Brandon
Financial & listing details
- Annual tax amount: $2,938
- Date on market: 4/10/2026
- Electric utility on property: Yes
Price history
| Date | Event | Price |
|---|---|---|
| 5/20/2026 | Sold | -- |
Source: MLS United #4145525 Report a problem | ||
| 4/15/2026 | Pending sale | $420,000$191/sqft |
Source: MLS United #4145525 Report a problem | ||
| 4/10/2026 | Listed for sale | $420,000+10.6%$191/sqft |
Source: MLS United #4145525 Report a problem | ||
| 7/17/2024 | Sold | -- |
Source: MLS United #4082917 Report a problem | ||
| 6/19/2024 | Pending sale | $379,900$173/sqft |
Source: MLS United #4082917 Report a problem | ||
| 6/17/2024 | Listed for sale | $379,900$173/sqft |
Source: MLS United #4082917 Report a problem | ||
Public tax history
Tax history is unavailable.
Neighborhood: 39042
Nearby homes
- $419,4004 bd3 ba2.1k sqft1108 Belle Oak Row, Brandon, MS 39042Off Market
- $351,2004 bd3 ba2.1k sqft1110 Belle Oak Row, Brandon, MS 39042Off Market
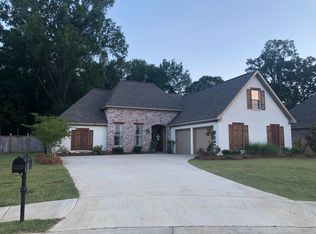
- $--3 bd2 ba2k sqft1112 Belle Oak Row, Brandon, MS 39042Sold

- $--4 bd3 ba2k sqft1107 Belle Oak Row, Brandon, MS 39042Sold
- $358,9004 bd3 ba2.2k sqft1109 Belle Oak Row, Brandon, MS 39042Off Market
- $368,7004 bd3 ba2.1k sqft1105 Belle Oak Row, Brandon, MS 39042Off Market
- $361,5003 bd2 ba2.1k sqft1113 Belle Oak Row, Brandon, MS 39042Off Market
- $375,0004 bd3 ba2.3k sqft1111 Belle Oak Row, Brandon, MS 39042Off Market
Nearby schools
GreatSchools rating
- 8/10Stonebridge Elementary SchoolGrades: 2-3Distance: 0.9 mi
- 8/10Brandon Middle SchoolGrades: 6-8Distance: 2.4 mi
- 9/10Brandon High SchoolGrades: 9-12Distance: 1.3 mi
Schools provided by the listing agent
- Elementary: Brandon
- Middle: Brandon
- High: Brandon
Source: MLS United. This data may not be complete. We recommend contacting the local school district to confirm school assignments for this home.
Sell for more on Zillow
Get a Zillow Showcase℠ listing at no additional cost and you could sell for .
$419,400
2% more
+$8,388
With Zillow Showcase(estimated)
$427,788
Sell for more on Zillow
Get a Zillow Showcase℠ listing at no additional cost and you could sell for .
$419,400
2% more
+$8,388
With Zillow Showcase(estimated)
$427,788
- Mississippi
- Rankin County
- Brandon
- 39042
- 1108 Belle Oak Dr
