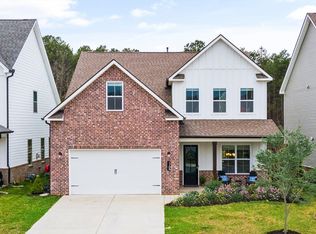
If you're looking to make a striking first impression, the Cedar has curb appeal in spades. Siding is accented with stone or brick & carriage-style garage doors?then set off by a stunning wood-columned front porch. Make your way through the foyer past two bedrooms to the striking main-level living space. A large family room, dining room, and breakfast nook flow into each other, centered around a gorgeous granite kitchen and island to create a dramatic and open great room. All three bedrooms sit comfortably on the main level. A large Primary Suite features a luxurious bathroom and walk-in closet, where the stress of your day will melt away in the freestanding soaking tub. The laundry room is located conveniently on the main level between the kitchen and garage. Upstairs, the sky's the limit when it comes to deciding how you'll use the oversized bonus space. It's perfect for an office or home theater, with the enticing options of adding a second-story bathroom and two extra bedrooms. Dream big, then bring your ideas to life with the Cedar. DISCLAIMER: Base pricing is an estimate only. Base & final prices are subject to change with design, plan changes, or materials. Some plan changes and options will alter the approximate square footage. All elevations are artistic representations and do not necessarily reflect standard materials or styles. Builder reserves the right to make substitutions, change prices, products, & specifications without notice or obligation.
This property is not currently displayed as for sale or rent on Zillow. This may be different from what's on other websites or public sources.