Skip main navigation
Off market
  • Price Unknown

    1108 Bellefield Park Ln, Bellevue, WA 98004

    2beds
    1,108sqft
    Apartment
    Built in ----
    -- sqft lot
    $-- Zestimate®
    $--/sqft
    $3,010 Estimated rent

    Home value

    Not available

    Estimated sales range

    Not available

    $3,010/mo

    Zestimate® history
    Loading
    Loading...

    Owner options

    List your home for rent

    $3,010/mo

    Rent Zestimate®

    Find your next renter with Zillow Rental Manager. Plus, with online applications, you can quickly screen prospective tenants – for free.

    Learn more

    $3,010/mo

    Rent Zestimate®

    Refinance and save

    Refinancing to a lower rate could help reduce your monthly payments and save thousands over the life of the loan.

    See today's rates

    Explore your selling options

    Work with a Zillow partner agent

    Leverage their expertise and Zillow's premium Showcase listings to get your home seen by more buyers.

    Get started

    List with your own agent

    Get your home in front of millions of buyers by listing it on Zillow.

    Learn how to do it

    Sell it yourself

    Take full control of how buyers see your home on Zillow by listing For Sale by Owner (FSBO).

    List your home

    What's special

    Gas fireplaceRemote control gas fireplaceBack deckEngineered hardwood floorsWalk-in closetBay windowsHigh end features

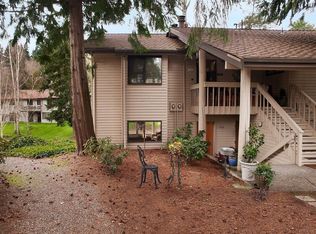
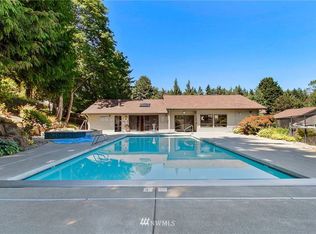
    This condo is like an oasis in the city. It is ideally located in West Bellevue, just one mile south of downtown and minutes from two light rail stations. It sits on 16 acres of lush green property with a creek that attracts deer, frogs, geese, bunnies, and the occasional crane. The HOA manages the landscape and the exterior of the buildings. The landscaping crew does a great job of blowing the leaves off the roads and roofs regularly. This freshly painted second floor unit has 1108 square feet, 2 bedrooms, 2 bathrooms, a front porch, a back deck and high end features. The master bedroom has black out shades, vaulted ceilings, a walk-in closet, and ensuite which is newly renovated with temperature controlled walk-in rain shower and custom tile work. The second bedroom is located across the hall from the newly renovated guest bathroom with a soaking tub and has a sliding glass door with access to the back deck. Full size washer/dryer centrally located in the hallway closet. There are a second and third set of sliding doors that access the back deck from the kitchen and living room. Outdoor furniture including a glass table, four chairs, umbrella, and storage container, stay with the unit. A portable A/C unit also remains with the unit. The living/dining space has vaulted ceilings, bay windows, and a gas fireplace. New carpet, engineered hardwood floors, and remote control gas fireplace installed in 2025, all new windows in 2024, and renovated kitchen and bathrooms in 2023. Shared garage with one parking space, a lockable storage unit, and a wall of storage cupboards. This unit also has a second parking space reserved outside. Rent includes access to community amenities including pool, hot tub, sauna, and tennis court plus club house which is available for private events. Rent includes water, sewer, and garbage. No smoking in the unit. Renter responsible for gas (fireplace and furnace) and electric. First and last month rent due upon signing. Last month rent considered a refundable deposit. 2 pets maximum. Great property for dogs. References will be requested.

    This property is not currently displayed as for sale or rent on Zillow. This may be different from what's on other websites or public sources.

    Zillow last checked:

    Listing updated:

    Source: Zillow Rentals

    Facts & features

    Interior

    Bedrooms & bathrooms
    • Bedrooms: 2
    • Bathrooms: 2
    • Full bathrooms: 2
    Heating
    • Forced Air
    Cooling
    • Central Air
    Appliances
    • Included: Dishwasher, Dryer, Microwave, Oven, Refrigerator, Washer
    • Laundry: In Unit
    Features
    • Walk In Closet
    • Flooring: Carpet, Tile
    Interior area
    • Total interior livable area: 1,108 sqft

    Property

    Parking
    • Parking features: Detached, Off Street
    • Details: Contact manager
    Features
    • Exterior features: Bicycle storage, Community Space, Electricity not included in rent, Garbage included in rent, Gas not included in rent, Heating system: Forced Air, Sewage included in rent, Walk In Closet, Water included in rent
    • Has spa: Yes
    • Spa features: Hottub Spa

    Construction

    Type & style
    • Home type: Apartment
    • Property subtype: Apartment

    Utilities & green energy

    • Utilities for property: Garbage, Sewage, Water

    Community & HOA

    Community
    • Deposit fee: $4,500
    • Administrative fee: $35
    Location
    • Region: Bellevue

    Financial & listing details

    • Date on market: 12/29/2025
    • Date available: 02/04/2026
    • Lease term: 6 Month

    Price history

    DateEventPrice
    2/5/2026Listing removed$4,500$4/sqft
    Source: Zillow Rentals Report a problem
    2/5/2026Price change$4,500-5.3%$4/sqft
    Source: Zillow Rentals Report a problem
    1/26/2026Price change$4,750-5%$4/sqft
    Source: Zillow Rentals Report a problem
    12/30/2025Listed for rent$5,000$5/sqft
    Source: Zillow Rentals Report a problem
    6/26/2002Sold$212,000$191/sqft
    Source: NWMLS as distributed by MLS GRID #22059677 Report a problem

    Public tax history

    Tax history is unavailable.

    Neighborhood: Downtown

    Nearby schools

    GreatSchools rating