It's light, location, and livability coming together in just the right way. Sherron Road Townes offers a fresh take on Triangle living, positioned neatly between Durham and Raleigh with seamless access to work, travel, and the places you actually spend your time. Shopping runs, dinner plans, and airport pickups all feel easier from here. Inside, these modern townhomes are designed to live upward and outward. Bright interiors, elevated finishes, and flexible floor plans create spaces that feel both polished and practical. Built-ins appear where they matter most, while select homes reveal a fourth-floor retreat with an outdoor terrace that adds a rare layer of breathing room. With laundry appliances already in place, even the everyday details feel thoughtfully handled. The community itself stays airy and connected, with room for pets, people, and plans alike. From morning routines to weekend wandering, Sherron Road Townes supports a lifestyle that moves smoothly, feels intentional, and stays well connected to the best of the Triangle.
Sold for $392,000
Zestimate®
$392,000
1108 Blackthorn Ln, Durham, NC 27703
3beds
2,446sqft
Townhouse, Residential
Built in 2025
1,742 Square Feet Lot
$392,000 Zestimate®
$160/sqft
$2,428 Estimated rent
Home value
$392,000
$372,000 - $412,000
$2,428/mo
Zestimate® history
Owner options
List your home for rent
$2,428/mo
Rent Zestimate®
Find your next renter with Zillow Rental Manager. Plus, with online applications, you can quickly screen prospective tenants – for free.
$2,428/mo
Rent Zestimate®
Refinance and save
$2,540/mo
Est. payment
Refinancing to a lower rate could help reduce your monthly payments and save thousands over the life of the loan.
$2,540/mo
Est. payment
Explore your selling options
Work with a Zillow partner agent
Leverage their expertise and Zillow's premium Showcase listings to get your home seen by more buyers.
Get startedList with your own agent
Get your home in front of millions of buyers by listing it on Zillow.
Learn how to do itSell it yourself
Take full control of how buyers see your home on Zillow by listing For Sale by Owner (FSBO).
List your homeWhat's special
Zillow last checked:
Listing updated:
Listed by:
Johnny Chappell 919-737-2247,
Compass -- Raleigh,
Khush Dhaliwal 919-737-5955,
Compass -- Raleigh
Bought with:
Veronica Monique Howard, 329747
Compass -- Raleigh
Source: Doorify MLS,MLS#: 10163002
Facts & features
Interior
Bedrooms & bathrooms
- Bedrooms: 3
- Bathrooms: 4
- Full bathrooms: 2
- 1/2 bathrooms: 2
Heating
- Forced Air, Heat Pump, Natural Gas, Zoned
Cooling
- Ceiling Fan(s), Central Air, ENERGY STAR Qualified Equipment, Zoned
Appliances
- Included: Built-In Gas Oven, Dishwasher, Disposal, ENERGY STAR Qualified Appliances, Gas Cooktop, Microwave, Plumbed For Ice Maker, Range Hood, Refrigerator, Self Cleaning Oven, Stainless Steel Appliance(s), Oven, Washer/Dryer, Water Heater
- Laundry: Electric Dryer Hookup, Laundry Room, Upper Level, Washer Hookup
Features
- Bathtub/Shower Combination, Double Vanity, Entrance Foyer, Kitchen Island, Kitchen/Dining Room Combination, Open Floorplan, Pantry, Quartz Counters, Recessed Lighting, Smooth Ceilings, Walk-In Closet(s), Wired for Data
- Flooring: Carpet, Vinyl
- Doors: ENERGY STAR Qualified Doors
- Windows: Double Pane Windows, Screens
- Has fireplace: No
- Common walls with other units/homes: 2+ Common Walls, No One Above, No One Below
Interior area
- Total structure area: 2,446
- Total interior livable area: 2,446 sqft
- Finished area above ground: 2,446
- Finished area below ground: 0
Property
Parking
- Total spaces: 1
- Parking features: Attached, Driveway, Garage Faces Front, Tandem
- Attached garage spaces: 1
Features
- Levels: Three Or More
- Stories: 3
- Patio & porch: Deck
- Exterior features: Rain Gutters
- Pool features: None
- Fencing: None
- Has view: Yes
- View description: Neighborhood
Lot
- Size: 1,742 Square Feet
- Features: Landscaped
Details
- Additional structures: None
- Parcel number: 238959
- Zoning: RD
- Special conditions: Standard
Construction
Type & style
- Home type: Townhouse
- Architectural style: Contemporary, Transitional
- Property subtype: Townhouse, Residential
- Attached to another structure: Yes
Materials
- Fiber Cement, Shake Siding, Stone
- Foundation: Slab
- Roof: Metal, Shingle
Condition
- New construction: Yes
- Year built: 2025
- Major remodel year: 2025
Utilities & green energy
- Sewer: Public Sewer
- Water: Public
- Utilities for property: Cable Available, Electricity Connected, Natural Gas Connected, Sewer Connected, Water Connected
Community & HOA
Community
- Features: Sidewalks, Street Lights
- Subdivision: Sherron Road Townes
HOA
- Has HOA: Yes
- Amenities included: Dog Park, Landscaping, Maintenance Grounds
- Services included: Maintenance Grounds
- HOA fee: $160 monthly
Location
- Region: Durham
Financial & listing details
- Price per square foot: $160/sqft
- Date on market: 4/27/2026
Price history
| Date | Event | Price |
|---|---|---|
| 5/15/2026 | Sold | $392,000$160/sqft |
Source:  Doorify MLS #10163002 Report a problem Doorify MLS #10163002 Report a problem | ||
| 4/27/2026 | Pending sale | $392,000-11.5%$160/sqft |
Source: Doorify MLS #10163002 Report a problem | ||
| 3/23/2026 | Listing removed | $442,700$181/sqft |
Source: Doorify MLS #10147913 Report a problem | ||
| 3/12/2026 | Price change | $442,700-21.3%$181/sqft |
Source: Doorify MLS #10147913 Report a problem | ||
| 2/20/2026 | Listed for sale | $562,354$230/sqft |
Source: Doorify MLS #10147913 Report a problem | ||
Public tax history
Tax history is unavailable.
Neighborhood: 27703
Nearby homes
- $535,5003 bd2 ba2.5k sqft1014 Red Rock Dr, Durham, NC 27703Off Market
- $317,5003 bd2 ba1.6k sqft1208 Scholar Dr, Durham, NC 27703Off Market
- $463,9004 bd3 ba2.4k sqft6202 Lakefront St, Durham, NC 27703Off Market
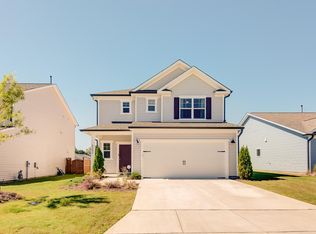
- $419,9903 bd4 ba2.4k sqft1113 Blackthorn Ln, Durham, NC 27703New Construction
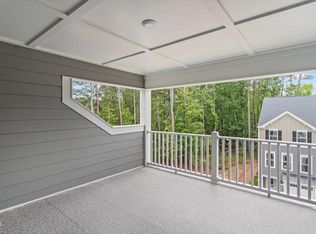
- $394,9904 bd4 ba2k sqft1114 Blackthorn Ln, Durham, NC 27703Pending
- $440,0004 bd4 ba2.3k sqft2011 Cross Bones Blvd, Durham, NC 27703Sold
- $428,5003 bd2 ba1.9k sqft2006 Cross Bones Blvd, Durham, NC 27703Sold
- $440,5003 bd3 ba2.3k sqft1001 Shovelhead Dr, Durham, NC 27703Sold
Nearby schools
GreatSchools rating
- 5/10Spring Valley Elementary SchoolGrades: PK-5Distance: 0.9 mi
- 5/10Neal MiddleGrades: 6-8Distance: 1.5 mi
- 2/10Southern School of Energy and SustainabilityGrades: 9-12Distance: 2.7 mi
Schools provided by the listing agent
- Elementary: Durham - Spring Valley Elementary School
- Middle: Durham - Neal
- High: Durham - Southern
Source: Doorify MLS. This data may not be complete. We recommend contacting the local school district to confirm school assignments for this home.
Get a cash offer in 3 minutes
Find out how much your home could sell for in as little as 3 minutes with a no-obligation cash offer.
Estimated market value
$392,000
Get a cash offer in 3 minutes
Find out how much your home could sell for in as little as 3 minutes with a no-obligation cash offer.
Estimated market value
$392,000
- North Carolina
- Durham County
- Durham
- 27703
- 1108 Blackthorn Ln
Nearby cities
Nearby neighborhoods
Nearby zip codes
Other Durham Topics
