Skip main navigation
Closed
  • $385,000

    1108 Blanchan Ave, La Grange Park, IL 60526

    2beds
    1,120sqft
    Single Family Residence
    Built in 1947
    8,041 Square Feet Lot
    $411,900 Zestimate®
    $344/sqft
    $2,534 Estimated rent

    Home value

    $411,900

    $367,000 - $461,000

    $2,534/mo

    Zestimate® history
    Loading
    Loading...

    Owner options

    List your home for rent

    $2,534/mo

    Rent Zestimate®

    Find your next renter with Zillow Rental Manager. Plus, with online applications, you can quickly screen prospective tenants – for free.

    Learn more

    $2,534/mo

    Rent Zestimate®

    Refinance and save

    $2,748/mo

    Est. payment

    Refinancing to a lower rate could help reduce your monthly payments and save thousands over the life of the loan.

    See today's rates

    $2,748/mo

    Est. payment

    Explore your selling options

    Work with a Zillow partner agent

    Leverage their expertise and Zillow's premium Showcase listings to get your home seen by more buyers.

    Get started

    List with your own agent

    Get your home in front of millions of buyers by listing it on Zillow.

    Learn how to do it

    Sell it yourself

    Take full control of how buyers see your home on Zillow by listing For Sale by Owner (FSBO).

    List your home

    What's special

    Sturdy brick exteriorFinished basement areaBrick georgianLush landscapingGenerously sized bedroomsTraditional architectural detailsWell-maintained yard
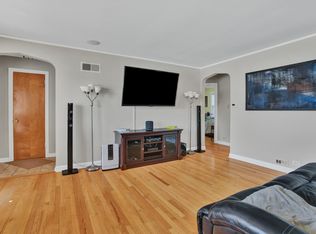
    Check out this charming, updated 2-bedroom, 1.5-bathroom brick Georgian nestled in the picturesque community of La Grange Park on big lot (60X133). This classic home exudes timeless elegance with its sturdy brick exterior and traditional architectural details. The main floor boasts a spacious living room perfect for entertaining, a cozy dining area, and an updated kitchen (2025) with quartz countertops & all new white cabs. Upstairs, you'll find two generously sized bedrooms, each offering plenty of closet space. The full bathroom has been tastefully updated (2022) with contemporary fixtures and finishes. The lower level of the home includes a versatile 1/2 bathroom(2022) and a finished basement area that can serve as a family room, home office, or workout space, adding valuable square footage to the home.Outside, the property features a well-maintained yard with lush landscaping & stone (2023), perfect for outdoor activities and gatherings. The fenced (cedar privacy fence 2023) backyard also includes deck with new vertical cedar blind (2025) ideal for summer barbecues or quiet evenings under the stars. All the heavy lifting done (too much to list!) - get ready to make this YOUR home!

    Zillow last checked:

    Listing updated:

    Listed by:

    Lisa Pasquesi 708-288-2621,

    @properties Christie's International Real Estate

    Bought with:

    Jason Nash

    @properties Christie's International Real Estate

    Source: MRED as distributed by MLS GRID,MLS#: 12361189MLS Logo

    Facts & features

    Interior

    Bedrooms & bathrooms
    • Bedrooms: 2
    • Bathrooms: 2
    • Full bathrooms: 1
    • 1/2 bathrooms: 1
    Rooms
    • Room types: Deck
    Primary bedroom
    • Features: Flooring (Hardwood)
    • Level: Second
    • Area: 198 Square Feet
    • Dimensions: 18X11
    Bedroom 2
    • Features: Flooring (Hardwood)
    • Level: Second
    • Area: 110 Square Feet
    • Dimensions: 11X10
    Deck
    • Level: Main
    • Area: 300 Square Feet
    • Dimensions: 25X12
    Dining room
    • Features: Flooring (Sustainable)
    • Level: Main
    • Area: 110 Square Feet
    • Dimensions: 11X10
    Family room
    • Features: Flooring (Vinyl)
    • Level: Basement
    • Area: 198 Square Feet
    • Dimensions: 18X11
    Kitchen
    • Features: Kitchen (Galley), Flooring (Vinyl)
    • Level: Main
    • Area: 99 Square Feet
    • Dimensions: 11X09
    Laundry
    • Features: Flooring (Other)
    • Level: Basement
    • Area: 156 Square Feet
    • Dimensions: 13X12
    Living room
    • Features: Flooring (Sustainable)
    • Level: Main
    • Area: 198 Square Feet
    • Dimensions: 18X11
    Heating
    • Natural Gas, Forced Air
    Cooling
    • Central Air
    Appliances
    • Included: Range, Microwave, Dishwasher, Refrigerator, Washer, Dryer
    • Laundry: In Unit
    Features
    • Flooring: Hardwood
    • Basement: Partially Finished,Full
    • Attic: Unfinished
    Interior area
    • Total structure area: 0
    • Total interior livable area: 1,120 sqft

    Property

    Parking
    • Total spaces: 2
    • Parking features: Concrete, Side Driveway, Garage Door Opener, On Site, Garage Owned, Detached, Garage
    • Garage spaces: 2
    • Has uncovered spaces: Yes
    Accessibility
    • Accessibility features: No Disability Access
    Features
    • Stories: 2
    • Patio & porch: Deck
    • Fencing: Fenced
    Lot
    • Size: 8,041 Square Feet
    • Dimensions: 60 X 133
    • Features: Corner Lot
    Details
    • Additional structures: Shed(s)
    • Parcel number: 15273240180000
    • Special conditions: None
    • Other equipment: Ceiling Fan(s), Sump Pump

    Construction

    Type & style
    • Home type: SingleFamily
    • Architectural style: Georgian
    • Property subtype: Single Family Residence
    Materials
    • Brick
    • Roof: Asphalt
    Condition
    • New construction: No
    • Year built: 1947

    Utilities & green energy

    • Electric: Circuit Breakers
    • Sewer: Public Sewer
    • Water: Lake Michigan

    Community & HOA

    Community
    • Security: Carbon Monoxide Detector(s)
    HOA
    • Services included: None
    Location
    • Region: La Grange Park

    Financial & listing details

    • Price per square foot: $344/sqft
    • Tax assessed value: $290,000
    • Annual tax amount: $9,367
    • Date on market: 5/9/2025
    • Listing terms: Conventional
    • Ownership: Fee Simple

    Price history

    DateEventPrice
    6/9/2025Sold$385,000-2.3%$344/sqft
    Source: MRED as distributed by MLS GRID #12361189 Report a problem
    5/27/2025Pending sale$394,000$352/sqft
    Source: MRED as distributed by MLS GRID #12361189 Report a problem
    5/13/2025Contingent$394,000$352/sqft
    Source: MRED as distributed by MLS GRID #12361189 Report a problem
    5/9/2025Listed for sale$394,000$352/sqft
    Source: MRED as distributed by MLS GRID #12361189 Report a problem
    5/5/2025Contingent$394,000$352/sqft
    Source: MRED as distributed by MLS GRID #12351765 Report a problem
    4/30/2025Listed for sale$394,000-1.3%$352/sqft
    Source: MRED as distributed by MLS GRID #12351765 Report a problem
    4/30/2025Listing removed$399,000$356/sqft
    Source: MRED as distributed by MLS GRID #12324403 Report a problem
    4/16/2025Listed for sale$399,000+56.5%$356/sqft
    Source: MRED as distributed by MLS GRID #12324403 Report a problem
    1/11/2022Sold$255,000$228/sqft
    Source: Public Record Report a problem
    10/29/2021Sold$255,000-7.3%$228/sqft
    Source: MRED as distributed by MLS GRID #11177366 Report a problem
    9/3/2021Contingent$275,000$246/sqft
    Source: MRED as distributed by MLS GRID #11177366 Report a problem
    8/3/2021Price change$275,000-4.2%$246/sqft
    Source: MRED as distributed by MLS GRID #11177366 Report a problem
    7/16/2021Price change$287,000-3.4%$256/sqft
    Source: MRED as distributed by MLS GRID #11141812 Report a problem
    7/6/2021Listed for sale$297,000$265/sqft
    Source: MRED as distributed by MLS GRID #11141812 Report a problem

    Public tax history

    YearProperty taxesTax assessment
    2024$9,816 +4.8%$29,000
    2023$9,367 -5%$29,000 +11.1%
    2022$9,859 +34%$26,104
    2021$7,355 +0.7%$26,104
    2020$7,306 +17%$26,104 +9.2%
    2019$6,246 +2.1%$23,910
    2018$6,119 -5.5%$23,910 -8.6%
    2017$6,478 -4.9%$26,172 +18.4%
    2016$6,814 +6.4%$22,096
    2015$6,406 +1.1%$22,096
    2014$6,333 -3.6%$22,096 -8.3%
    2013$6,569 +1.1%$24,109
    2012$6,497 +2.1%$24,109
    2011$6,362 +6.1%$24,109 -14.4%
    2010$5,995 +7.5%$28,176
    2009$5,575 +12.4%$28,176 -5%
    2008$4,959 +5.7%$29,658 +5.8%
    2007$4,693 +3.6%$28,021
    2006$4,528 +7%$28,021
    2005$4,231 +15.2%$28,021 +40.5%
    2004$3,674 +3.3%$19,940
    2003$3,557 +4.5%$19,940
    2002$3,403 +16%$19,940 +26.5%
    2001$2,935 +3%$15,769
    2000$2,850 +3.5%$15,769
    1999$2,753 $15,769
    Find assessor info on the county website

    Neighborhood: 60526

    Nearby schools

    GreatSchools rating
    Schools provided by the listing agent
    • Elementary: Brook Park Elementary School
    • Middle: S E Gross Middle School
    • High: Riverside Brookfield Twp Senior
    • District: 95

    Source: MRED as distributed by MLS GRID. This data may not be complete. We recommend contacting the local school district to confirm school assignments for this home.

    Get a cash offer in 3 minutes
    Find out how much your home could sell for in as little as 3 minutes with a no-obligation cash offer.
    Estimated market value
    $411,900
    Get a cash offer in 3 minutes
    Find out how much your home could sell for in as little as 3 minutes with a no-obligation cash offer.
    Estimated market value
    $411,900