Nestled in the highly sought-after master-planned community of Sendera Ranch, this beautiful 5-bedroom, 3-bath home offers an exceptional blend of comfort and convenience. The spacious layout features a downstairs in-law suite, providing privacy and versatility for guests or multi-generational living. The open-concept living area seamlessly connects the kitchen, dining, and family room, perfect for gatherings and everyday living. Upstairs, you'll find generously sized bedrooms, and a second living room or play area. Enjoy outside entertaining on the patio with extra storage included with the outside shed. Sendera Ranch offers an array of amenities, including parks, walking trails, and a community pool, enhancing your lifestyle with recreation and leisure just steps from your door. With easy access to schools, shopping, and dining, this home is a rare find in a thriving community. A new roof was installed in March 2022, and it comes with a transferable leak and labor warranty.
Sold
Price Unknown
1108 Bridle Latch Dr, Fort Worth, TX 76111
5beds
2,724sqft
Single Family Residence
Built in 2006
10,624 Square Feet Lot
$361,000 Zestimate®
$--/sqft
$2,911 Estimated rent
Home value
$361,000
$336,000 - $386,000
$2,911/mo
Zestimate® history
Owner options
List your home for rent
$2,911/mo
Rent Zestimate®
Find your next renter with Zillow Rental Manager. Plus, with online applications, you can quickly screen prospective tenants – for free.
$2,911/mo
Rent Zestimate®
Refinance and save
$525/mo
Est. payment
Refinancing to a lower rate could help reduce your monthly payments and save thousands over the life of the loan.
$525/mo
Est. payment
Explore your selling options
Work with a Zillow partner agent
Leverage their expertise and Zillow's premium Showcase listings to get your home seen by more buyers.
Get startedList with your own agent
Get your home in front of millions of buyers by listing it on Zillow.
Learn how to do itSell it yourself
Take full control of how buyers see your home on Zillow by listing For Sale by Owner (FSBO).
List your homeWhat's special
Generously sized bedroomsDownstairs in-law suite
Zillow last checked:
Listing updated:
Listed by:
Amanda Scallon 0754414 817-673-0135,
INC Realty, LLC 972-351-1095
Bought with:
Cami Lane
Coldwell Banker Realty
Source: NTREIS,MLS#: 20847719
Facts & features
Interior
Bedrooms & bathrooms
- Bedrooms: 5
- Bathrooms: 3
- Full bathrooms: 3
Primary bedroom
- Features: Ceiling Fan(s), En Suite Bathroom
- Level: First
- Dimensions: 13 x 16
Bedroom
- Features: Ceiling Fan(s)
- Level: First
- Dimensions: 13 x 9
Bedroom
- Features: Ceiling Fan(s)
- Level: Second
- Dimensions: 12 x 11
Bedroom
- Features: Ceiling Fan(s)
- Level: Second
- Dimensions: 15 x 11
Bedroom
- Level: Second
- Dimensions: 15 x 11
Primary bathroom
- Level: First
- Dimensions: 13 x 8
Dining room
- Level: First
- Dimensions: 10 x 12
Game room
- Level: Second
- Dimensions: 17 x 15
Kitchen
- Features: Breakfast Bar, Built-in Features, Granite Counters, Pantry
- Level: First
- Dimensions: 10 x 12
Living room
- Features: Ceiling Fan(s), Fireplace
- Level: First
- Dimensions: 17 x 18
Heating
- Central
Cooling
- Central Air, Ceiling Fan(s)
Appliances
- Included: Built-In Gas Range, Dishwasher, Disposal, Microwave
Features
- Double Vanity, Eat-in Kitchen, Granite Counters, High Speed Internet, In-Law Floorplan, Open Floorplan, Pantry, Paneling/Wainscoting, Cable TV, Vaulted Ceiling(s), Walk-In Closet(s)
- Has basement: No
- Number of fireplaces: 1
- Fireplace features: Living Room
Interior area
- Total interior livable area: 2,724 sqft
Property
Parking
- Total spaces: 2
- Parking features: Covered
- Attached garage spaces: 2
Features
- Levels: Two
- Stories: 2
- Pool features: None
Lot
- Size: 10,624 Square Feet
Details
- Parcel number: 40958493
Construction
Type & style
- Home type: SingleFamily
- Architectural style: Traditional,Detached
- Property subtype: Single Family Residence
Materials
- Brick
- Foundation: Slab
- Roof: Asphalt,Shingle
Condition
- Year built: 2006
Utilities & green energy
- Sewer: Public Sewer
- Water: Public
- Utilities for property: Sewer Available, Water Available, Cable Available
Community & HOA
Community
- Subdivision: SENDERA RANCH
HOA
- Has HOA: Yes
- Services included: Association Management, Maintenance Grounds
- HOA fee: $525 annually
- HOA name: Sendera Ranch HOA
- HOA phone: 817-439-2155
Location
- Region: Fort Worth
Financial & listing details
- Date on market: 2/20/2025
- Cumulative days on market: 84 days
- Listing terms: Cash,Conventional,FHA,VA Loan
- Exclusions: Curtains.
Price history
| Date | Event | Price |
|---|---|---|
| 6/11/2025 | Sold | -- |
Source: NTREIS #20847719 Report a problem | ||
| 5/24/2025 | Pending sale | $399,000$146/sqft |
Source: NTREIS #20847719 Report a problem | ||
| 5/16/2025 | Contingent | $399,000$146/sqft |
Source: NTREIS #20847719 Report a problem | ||
| 4/23/2025 | Price change | $399,000-3.9%$146/sqft |
Source: NTREIS #20847719 Report a problem | ||
| 2/20/2025 | Listed for sale | $415,000-2.3%$152/sqft |
Source: NTREIS #20847719 Report a problem | ||
| 1/17/2025 | Listing removed | $424,900$156/sqft |
Source: NTREIS #20760838 Report a problem | ||
| 12/3/2024 | Price change | $424,900-1.2%$156/sqft |
Source: NTREIS #20760838 Report a problem | ||
| 10/24/2024 | Listed for sale | $430,000$158/sqft |
Source: NTREIS #20760838 Report a problem | ||
Public tax history
Tax history is unavailable.
Neighborhood: Sendera Ranch
Nearby homes
- $364,6003 bd2 ba2.7k sqft1108 Bridle Latch Dr, Haslet, TX 76052Off Market
- $453,0005 bd3 ba2.5k sqft1116 Bridle Latch Dr, Haslet, TX 76052Off Market

- $454,0005 bd3 ba3.5k sqft1100 Bridle Latch Dr, Haslet, TX 76052Off Market
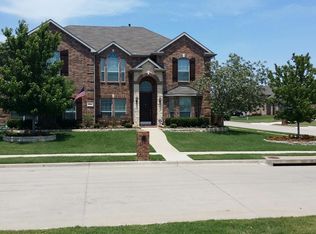
- $518,4005 bd4 ba3.3k sqft1105 Victory Bells Dr, Haslet, TX 76052Off Market
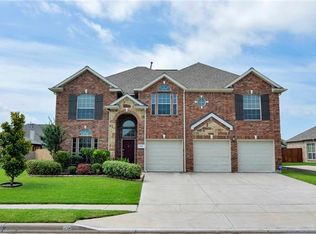
- $456,1004 bd3 ba3.1k sqft1109 Victory Bells Dr, Haslet, TX 76052Off Market
- $425,7004 bd3 ba2.7k sqft1101 Victory Bells Dr, Haslet, TX 76052Off Market
- $327,3004 bd2 ba2.1k sqft1109 Bridle Latch Dr, Haslet, TX 76052Off Market
- $424,4005 bd4 ba4k sqft1117 Bridle Latch Dr, Haslet, TX 76052Off Market
Nearby schools
GreatSchools rating
- 6/10Sendera Ranch Elementary SchoolGrades: PK-5Distance: 0.3 mi
- 5/10Truett Wilson Middle SchoolGrades: 6-8Distance: 0.6 mi
- 7/10V R Eaton High SchoolGrades: 9-12Distance: 2.7 mi
Schools provided by the listing agent
- Elementary: Sendera Ranch
- Middle: Wilson
- High: Eaton
- District: Northwest ISD
Source: NTREIS. This data may not be complete. We recommend contacting the local school district to confirm school assignments for this home.
Get a cash offer in 3 minutes
Find out how much your home could sell for in as little as 3 minutes with a no-obligation cash offer.
Estimated market value
$361,000
Get a cash offer in 3 minutes
Find out how much your home could sell for in as little as 3 minutes with a no-obligation cash offer.
Estimated market value
$361,000
- Texas
- Tarrant County
- Haslet
- 76111
- Sendera Ranch
- 1108 Bridle Latch Dr
