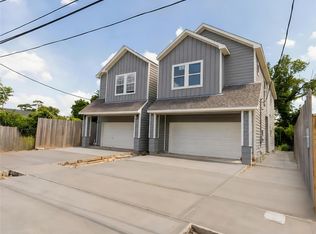
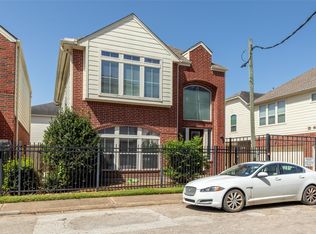
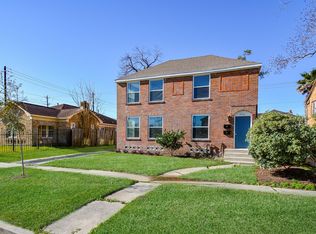
This beautiful home offers a thoughtfully designed floor plan with a first-floor bedroom and full bathroom, while the main living area and kitchen are located on the second floor. Premium finishes throughout include wood flooring, stainless steel appliances, and custom details. The spacious primary suite features vaulted ceilings, a walk-in closet, dual sinks, a soaking tub, and a large walk-in shower with frameless glass. Additional highlights include a private driveway and convenient access to I-10, I-45, and US-59. Located within walking distance of local dining and St. Arnold Brewing Company, this home combines comfort, style, and convenience. Showings start 8/18/2026.
Copyright notice - Data provided by HAR.com 2022 - All information provided should be independently verified.
House for rent
Singlefamily
Available now
Air conditioner, electric
Electric dryer hookup laundry
2 Attached garage spaces parking
Natural gas
What's special
Wood flooringStainless steel appliancesPremium finishes throughoutThoughtfully designed floor planSoaking tubVaulted ceilingsPrivate driveway
- 6 days |
- -- |
- -- |
Zillow last checked:
Listing updated:
Travel times

Let’s turn your rent into credit progress
Build credit history with every on-time payment and get credit for the payment you’re already making.
Facts & features
Interior
Bedrooms & bathrooms
- Bedrooms: 3
- Bathrooms: 4
- Full bathrooms: 3
- 1/2 bathrooms: 1
Heating
- Natural Gas
Cooling
- Air Conditioner, Electric
Appliances
- Included: Dishwasher, Dryer, Garbage Disposal, Gas Oven, Gas Range, Microwave Oven, Refrigerator, Washer
- Laundry: Electric Dryer Hookup, In Unit, Washer Hookup
Features
- Ceiling Fan(s), Walk In Closet
- Flooring: Tile, Vinyl
Interior area
- Total interior livable area: 1,788 sqft
Property
Parking
- Total spaces: 2
- Parking features: Attached, Garage, On Street
- Has attached garage: Yes
- Details: Contact manager
Features
- Stories: 3
Details
- Additional structures: Garage(s)
- Parcel number: 1413840010003
Construction
Type & style
- Home type: SingleFamily
- Property subtype: SingleFamily
Condition
- Year built: 2021
Community & HOA
Location
- Region: Houston
Financial & listing details
- Lease term: Long Term,12 Months
Nearby apartments for rent


Price history
| Date | Event | Price |
|---|---|---|
| 9/26/2026 | Listed for rent | $2,595-3.7%$1/sqft |
Source:  HAR #84923307 Report a problem HAR #84923307 Report a problem | ||
| 9/26/2026 | Listing removed | $2,695$2/sqft |
Source: HAR #32250391 Report a problem | ||
| 9/19/2026 | Listed for rent | $2,695-3.6%$2/sqft |
Source: HAR #32250391 Report a problem | ||
| 9/19/2026 | Listing removed | $2,795$2/sqft |
Source: HAR #88426421 Report a problem | ||
| 9/11/2026 | Listed for rent | $2,795-3.5%$2/sqft |
Source: HAR #88426421 Report a problem | ||
| 9/11/2026 | Listing removed | $2,895$2/sqft |
Source: HAR #49952598 Report a problem | ||
| 9/5/2026 | Listed for rent | $2,895-3.3%$2/sqft |
Source: HAR #49952598 Report a problem | ||
| 9/5/2026 | Listing removed | $2,995$2/sqft |
Source: HAR #44089723 Report a problem | ||
| 8/28/2026 | Price change | $2,995-2.6%$2/sqft |
Source: HAR #44089723 Report a problem | ||
| 8/15/2026 | Listed for rent | $3,075$2/sqft |
Source: HAR #9124040 Report a problem | ||
| 7/30/2021 | Listing removed | -- |
Source:  HAR #13237888 Report a problem HAR #13237888 Report a problem | ||
| 3/10/2021 | Pending sale | $389,000$218/sqft |
Source: HAR #13237888 Report a problem | ||
| 3/1/2021 | Listed for sale | $389,000$218/sqft |
Source: HAR #13237888 Report a problem | ||