Exceptional Luxury Living in Fox Chase South on Nearly Half an Acre.
Welcome to an incredible opportunity nestled on an expansive 20,000+ square-foot lot in the coveted Fox Chase South neighborhood. This meticulously maintained residence blends thoughtful design, superior craftsmanship, and high-end finishes to create a home that’s as functional as it is beautiful.
Step inside and prepare to be impressed by the warmth of Brazilian hardwood floors, the elegance of Taj Mahal Quartzite countertops, and carefully curated finishes throughout—granite, tile, and custom millwork that speak to the home’s quality.
Enjoy the convenience of a main-level primary suite and main-floor laundry, making everyday living a breeze. The dream laundry room is spacious and filled with custom shelving and storage for total organization. The open floor plan is ideal for entertaining or relaxed evenings at home, and downstairs, a fully finished media room is ready for movie nights and game days.
This property is ideal for hobbyists and creatives: two oversized garages include a 28-foot-deep space with upgraded 400-amp electrical service and abundant lighting—perfect for a studio, workshop, or crafting space. With separate his-and-hers garages, there’s room for everything.
Additional upgrades include dual-zoned HVAC with double air conditioners, two water heaters, concrete lap siding for lasting durability, CertainTeed casement windows throughout, outdoor security lighting surrounding the home, and fruit trees in the backyard for seasonal delight.
Whether you’re entertaining, working on creative projects, or simply enjoying the serenity of the large lot, this home delivers unmatched livability and luxury.
All taxes and msmts are approx.
Sold
Price Unknown
1108 Brynwood Ct, Lawrence, KS 66049
6beds
4,310sqft
Single Family Residence
Built in 2009
0.5 Acres Lot
$853,100 Zestimate®
$--/sqft
$5,002 Estimated rent
Home value
$853,100
$768,000 - $947,000
$5,002/mo
Zestimate® history
Owner options
List your home for rent
$5,002/mo
Rent Zestimate®
Find your next renter with Zillow Rental Manager. Plus, with online applications, you can quickly screen prospective tenants – for free.
$5,002/mo
Rent Zestimate®
Refinance and save
Refinancing to a lower rate could help reduce your monthly payments and save thousands over the life of the loan.
Explore your selling options
Work with a Zillow partner agent
Leverage their expertise and Zillow's premium Showcase listings to get your home seen by more buyers.
Get startedList with your own agent
Get your home in front of millions of buyers by listing it on Zillow.
Learn how to do itSell it yourself
Take full control of how buyers see your home on Zillow by listing For Sale by Owner (FSBO).
List your homeWhat's special
Zillow last checked:
Listing updated:
Listed by:
Holly Garber 785-979-7325,
American Dream Realty
Bought with:
Non MLS
Non-MLS Office
Source: Heartland MLS as distributed by MLS GRID,MLS#: 2551255
Facts & features
Interior
Bedrooms & bathrooms
- Bedrooms: 6
- Bathrooms: 6
- Full bathrooms: 5
- 1/2 bathrooms: 1
Primary bedroom
- Level: Main
- Dimensions: 16 x 14
Bedroom 2
- Level: Second
- Dimensions: 15 x 14
Bedroom 3
- Level: Second
- Dimensions: 12 x 12
Bedroom 4
- Level: Second
- Dimensions: 21 x 14
Bedroom 5
- Level: Basement
- Dimensions: 14 x 14
Bedroom 6
- Level: Basement
- Dimensions: 17 x 13
Dining room
- Level: First
- Dimensions: 13 x 12
Family room
- Level: Basement
- Dimensions: 41 x 15
Kitchen
- Level: First
- Dimensions: 26 x 15
Laundry
- Level: First
- Dimensions: 10 x 10
Living room
- Level: First
- Dimensions: 18 x 15
Heating
- Forced Air
Cooling
- Electric
Appliances
- Included: Dishwasher, Disposal, Microwave, Refrigerator, Gas Range
- Laundry: Laundry Room
Features
- Ceiling Fan(s), Kitchen Island, Pantry, Vaulted Ceiling(s), Walk-In Closet(s), Wet Bar
- Flooring: Carpet, Tile, Wood
- Basement: Finished,Full,Radon Mitigation System,Walk-Out Access
- Number of fireplaces: 1
- Fireplace features: Gas, Living Room
Interior area
- Total structure area: 4,310
- Total interior livable area: 4,310 sqft
- Finished area above ground: 2,960
- Finished area below ground: 1,350
Property
Parking
- Total spaces: 4
- Parking features: Attached, Garage Door Opener
- Attached garage spaces: 4
Features
- Patio & porch: Deck, Patio
Lot
- Size: 0.5 Acres
Details
- Parcel number: U15803017
Construction
Type & style
- Home type: SingleFamily
- Property subtype: Single Family Residence
Materials
- Frame, Stone Veneer
- Roof: Composition
Condition
- Year built: 2009
Utilities & green energy
- Sewer: Public Sewer
- Water: Public
Community & HOA
Community
- Subdivision: Fox Chase
HOA
- Has HOA: No
Location
- Region: Lawrence
Financial & listing details
- Tax assessed value: $681,700
- Annual tax amount: $9,885
- Date on market: 5/22/2025
- Listing terms: Cash,Conventional,FHA,VA Loan
- Ownership: Private
- Road surface type: Paved
Price history
| Date | Event | Price |
|---|---|---|
| 8/4/2025 | Sold | -- |
Source:  Heartland MLS as distributed by MLS GRID #2551255 Report a problem Heartland MLS as distributed by MLS GRID #2551255 Report a problem | ||
| 6/24/2025 | Pending sale | $838,000$194/sqft |
Source: Heartland MLS as distributed by MLS GRID #2551255 Report a problem | ||
| 6/24/2025 | Contingent | $838,000$194/sqft |
Source:  LBORMLS as distributed by MLS GRID #163543 Report a problem LBORMLS as distributed by MLS GRID #163543 Report a problem | ||
| 5/23/2025 | Listed for sale | $838,000$194/sqft |
Source: LBORMLS as distributed by MLS GRID #163543 Report a problem | ||
Public tax history
| Year | Property taxes | Tax assessment |
|---|---|---|
| 2024 | $9,886 +0.3% | $78,396 +3.3% |
| 2023 | $9,853 +13.2% | $75,877 +13.8% |
| 2022 | $8,706 +9.2% | $66,654 +12.2% |
| 2021 | $7,974 +8.9% | $59,388 +8.2% |
| 2019 | $7,325 +1.7% | $54,912 +2.4% |
| 2018 | $7,204 +2.2% | $53,613 +3.4% |
| 2017 | $7,046 +108.8% | $51,865 0% |
| 2016 | $3,374 | $51,876 -0.4% |
| 2015 | -- | $52,095 |
| 2014 | -- | $52,095 +1.5% |
| 2013 | -- | $51,313 |
| 2012 | -- | $51,313 |
Find assessor info on the county website
Neighborhood: 66049
Nearby homes
- $760,9005 bd4 ba1.2k sqft1112 Brynwood Ct, Lawrence, KS 66049Off Market
- $589,1004 bd3 ba2.7k sqft5815 Harvard Rd, Lawrence, KS 66049Off Market
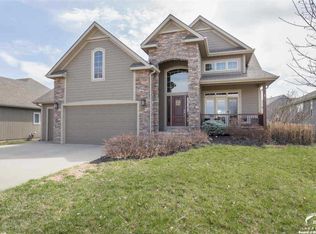
- $590,9005 bd4 ba2.6k sqft5819 Harvard Rd, Lawrence, KS 66049Off Market
- $590,9005 bd4 ba2.6k sqft5819 Harvard Rd, Lawrence, KS 66049Off Market
- $778,5005 bd4 ba2.6k sqft5819 Harvard Rd, Lawrence, KS 66049Off Market
- $547,5005 bd3 ba2.7k sqft5811 Harvard Rd, Lawrence, KS 66049Off Market
- $874,4005 bd4 ba3.6k sqft1118 Brynwood Ct, Lawrence, KS 66049Off Market
- $398,6004 bd3 ba2.2k sqft5807 Harvard Rd, Lawrence, KS 66049Off Market
Nearby schools
GreatSchools rating
- 9/10Langston Hughes Elementary SchoolGrades: K-5Distance: 0.2 mi
- 8/10Lawrence Southwest Middle SchoolGrades: 6-8Distance: 2.2 mi
- 8/10Lawrence Free State High SchoolGrades: 9-12Distance: 1.3 mi
Schools provided by the listing agent
- Elementary: Langston Hughes
- High: Lawrence Free State
Source: Heartland MLS as distributed by MLS GRID. This data may not be complete. We recommend contacting the local school district to confirm school assignments for this home.
Get a cash offer in 3 minutes
Find out how much your home could sell for in as little as 3 minutes with a no-obligation cash offer.
Estimated market value
$853,100
Get a cash offer in 3 minutes
Find out how much your home could sell for in as little as 3 minutes with a no-obligation cash offer.
Estimated market value
$853,100
- Kansas
- Douglas County
- Lawrence
- 66049
- 1108 Brynwood Ct
Nearby cities
Nearby neighborhoods
Nearby zip codes
Other Lawrence Topics
