Nestled into the historic hillsides of Endicott, this home tells the story of timeless architecture gracefully meeting modern updates. Built in 1920, this two-story, 3-bedroom, 1.5-bath home offers 1,901 square feet of well-balanced living space and a sense of permanence that only comes with age and care. The updated hardwood floors echo with decades of footsteps and laughter, while the original plaster details hold onto a craftsmanship that’s all but extinct in modern construction. The renovated kitchen blends today’s convenience with classic charm, creating a space where morning light and late-night conversations feel equally at home. An enclosed 3-season sun porch at the rear offers sweeping views of the valley—a tranquil perch to watch the seasons unfold. The terraced rear yard slopes gently downward, creating visual depth and usable garden or relaxation space. A two-car garage adds essential functionality to this character-rich home. Call now.
Sold for $234,000
$234,000
1108 Buffalo St, Endicott, NY 13760
3beds
1,901sqft
Single Family Residence
Built in 1920
0.28 Acres Lot
$251,100 Zestimate®
$123/sqft
$2,007 Estimated rent
Home value
$251,100
$213,000 - $296,000
$2,007/mo
Zestimate® history
Owner options
List your home for rent
$2,007/mo
Rent Zestimate®
Find your next renter with Zillow Rental Manager. Plus, with online applications, you can quickly screen prospective tenants – for free.
$2,007/mo
Rent Zestimate®
Refinance and save
$1,479/mo
Est. payment
Refinancing to a lower rate could help reduce your monthly payments and save thousands over the life of the loan.
$1,479/mo
Est. payment
Explore your selling options
Work with a Zillow partner agent
Leverage their expertise and Zillow's premium Showcase listings to get your home seen by more buyers.
Get startedList with your own agent
Get your home in front of millions of buyers by listing it on Zillow.
Learn how to do itSell it yourself
Take full control of how buyers see your home on Zillow by listing For Sale by Owner (FSBO).
List your homeWhat's special
Modern updatesTerraced rear yardOriginal plaster detailsHardwood floorsTimeless architectureRenovated kitchen
Zillow last checked:
Listing updated:
Listed by:
Keith Arnold,
HOWARD HANNA
Bought with:
MD Rajaul Karim, 10401378536
EXIT REALTY HOMEWARD BOUND
Source: GBMLS,MLS#: 330596 Originating MLS: Greater Binghamton Association of REALTORS
Originating MLS: Greater Binghamton Association of REALTORSFacts & features
Interior
Bedrooms & bathrooms
- Bedrooms: 3
- Bathrooms: 2
- Full bathrooms: 1
- 1/2 bathrooms: 1
Bedroom
- Level: Second
- Dimensions: 11 x 11
Bedroom
- Level: Second
- Dimensions: 13 x 15
Bedroom
- Level: Second
- Dimensions: 10 x 15
Bathroom
- Level: Second
- Dimensions: 6 x 8
Bonus room
- Level: First
- Dimensions: 6 x 12 (breezeway
Bonus room
- Level: First
- Dimensions: 9 x 6 Storage room
Den
- Level: First
- Dimensions: 13 x 12
Foyer
- Level: First
- Dimensions: 11 x 15
Half bath
- Level: First
- Dimensions: 6 x 3
Kitchen
- Level: First
- Dimensions: 14 x 15
Living room
- Level: First
- Dimensions: 15 x 14
Heating
- Baseboard, Gas, Zoned
Cooling
- Ceiling Fan(s), Ductless
Appliances
- Included: Dryer, Dishwasher, Free-Standing Range, Disposal, Gas Water Heater, Microwave, Range, Refrigerator, Washer
Features
- Flooring: Carpet, Hardwood, Tile
- Windows: Insulated Windows
Interior area
- Total interior livable area: 1,901 sqft
- Finished area above ground: 1,901
- Finished area below ground: 0
Property
Parking
- Total spaces: 2
- Parking features: Attached, Garage, Two Car Garage, Garage Door Opener
- Attached garage spaces: 2
Features
- Levels: Two
- Stories: 2
- Patio & porch: Enclosed, Open, Patio, Porch
- Exterior features: Patio
- Has view: Yes
Lot
- Size: 0.28 Acres
- Dimensions: 85 x 144
- Features: Sloped Down, Garden, Level, Views
- Topography: Terraced
Details
- Parcel number: 03468914102400010090000000
Construction
Type & style
- Home type: SingleFamily
- Architectural style: Two Story
- Property subtype: Single Family Residence
Materials
- Stucco
- Foundation: Basement, Stone
Condition
- Year built: 1920
Utilities & green energy
- Sewer: Public Sewer
- Water: Public
Community & HOA
Location
- Region: Endicott
Financial & listing details
- Price per square foot: $123/sqft
- Tax assessed value: $4,200
- Annual tax amount: $4,671
- Date on market: 6/13/2025
- Listing agreement: Exclusive Right To Sell
- Ownership: OWNER
Price history
| Date | Event | Price |
|---|---|---|
| 9/30/2025 | Sold | $234,000-2.1%$123/sqft |
Source:  GBMLS #330596 Report a problem GBMLS #330596 Report a problem | ||
| 9/8/2025 | Pending sale | $239,000$126/sqft |
Source: GBMLS #330596 Report a problem | ||
| 7/15/2025 | Contingent | $239,000$126/sqft |
Source: GBMLS #330596 Report a problem | ||
| 6/19/2025 | Price change | $239,000-7.7%$126/sqft |
Source: GBMLS #330596 Report a problem | ||
| 6/13/2025 | Listed for sale | $259,000$136/sqft |
Source: GBMLS #330596 Report a problem | ||
Public tax history
| Year | Property taxes | Tax assessment |
|---|---|---|
| 2025 | -- | $4,200 |
| 2024 | -- | $4,200 |
| 2023 | -- | $4,200 |
| 2022 | -- | $4,200 |
| 2021 | -- | $4,200 |
| 2020 | -- | $4,200 |
| 2019 | -- | $4,200 |
| 2018 | -- | $4,200 |
| 2017 | -- | $4,200 |
| 2016 | $872 | $4,200 |
| 2015 | $872 | $4,200 |
| 2014 | $872 | $4,200 |
| 2013 | -- | $4,200 |
| 2012 | -- | $4,200 |
| 2011 | -- | $4,200 |
| 2010 | -- | $4,200 |
| 2009 | -- | $4,200 |
| 2008 | -- | $4,200 |
| 2007 | -- | $4,200 |
| 2006 | -- | $4,200 |
| 2005 | -- | $4,200 |
| 2004 | -- | $4,200 |
| 2003 | -- | $4,200 |
| 2002 | -- | $4,200 |
| 2001 | -- | $4,200 |
| 2000 | -- | $4,200 |
Find assessor info on the county website
Neighborhood: 13760
Nearby homes
- $292,0003 bd2 ba2.3k sqft1110 Buffalo St, Endicott, NY 13760Off Market
- $128,9002 bd2 ba1.1k sqft1020 Oak Hill Ave, Endicott, NY 13760Off Market
- $488,1003 bd3 ba2.8k sqft1104 Buffalo St, Endicott, NY 13760Off Market
- $196,1003 bd2 ba1.2k sqft1018 Oak Hill Ave, Endicott, NY 13760Off Market
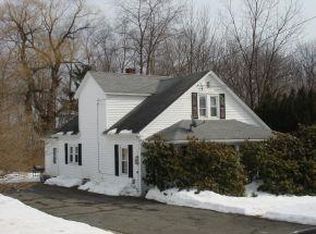
- $342,2004 bd3 ba1.9k sqft1113 Buffalo St, Endicott, NY 13760Off Market
- $18,000-- bd-- ba-- sqft1109 Buffalo St, Endicott, NY 13760Off Market
- $329,8003 bd2 ba1.9k sqft1117 Buffalo St, Endicott, NY 13760Off Market
- $126,7002 bd1 ba1k sqft1029 Oak Hill Ave, Endicott, NY 13760Off Market
Nearby schools
GreatSchools rating
- 3/10George F Johnson Elementary SchoolGrades: K-5Distance: 0.4 mi
- 5/10Jennie F Snapp Middle SchoolGrades: 6-8Distance: 2.2 mi
- 5/10Union Endicott High SchoolGrades: 9-12Distance: 2 mi
Schools provided by the listing agent
- Elementary: George F. Johnson
- District: Union Endicott
Source: GBMLS. This data may not be complete. We recommend contacting the local school district to confirm school assignments for this home.
- New York
- Broome County
- Endicott
- 13760
- 1108 Buffalo St
Nearby cities
Nearby neighborhoods
Nearby zip codes
Other Endicott Topics
