Seller is offering concessions toward closing costs or an interest rate buydown, making this an incredible opportunity to lower your upfront costs or monthly mortgage payment. This beautifully maintained 5-bedroom, 4.5-bath home offers over 4,000 square feet of thoughtfully designed living space, a 3-car garage, dedicated media room, spacious game room, and a flexible layout that’s perfect for growing or multi-generational families.
Step inside through the impressive rotunda entry with tray ceilings and discover hand-scraped hardwood floors, soaring ceilings, abundant natural light, and an open-concept design built for both everyday living and entertaining. The chef’s kitchen features a large island, gas cooktop, abundant cabinetry, and a breakfast nook overlooking the spacious living room.
The private primary suite is tucked away downstairs, while upstairs offers a large game room, dedicated media room, an additional bedroom with a private bath, and another spacious secondary suite, providing plenty of room for family and guests.
Outside, enjoy a beautifully landscaped backyard with a covered pergola, landscape lighting, full irrigation system, planter drip lines, and plenty of space for relaxing or entertaining.
Located in the award-winning Devonshire community, residents enjoy resort-style pools, a clubhouse, parks, playgrounds, walking trails, fishing ponds, and green spaces, all just minutes from shopping, dining, and major highways.
Take advantage of the seller concessions to help reduce your closing costs or lower your monthly mortgage payment with an interest rate buydown while enjoying everything this exceptional home has to offer.
Sold
Price Unknown
1108 Canterbury Ln, Forney, TX 75126
5beds
4,070sqft
Single Family Residence
Built in 2021
7,797 Square Feet Lot
$559,300 Zestimate®
$--/sqft
$3,681 Estimated rent
Home value
$559,300
$531,000 - $587,000
$3,681/mo
Zestimate® history
Owner options
List your home for rent
$3,681/mo
Rent Zestimate®
Find your next renter with Zillow Rental Manager. Plus, with online applications, you can quickly screen prospective tenants – for free.
$3,681/mo
Rent Zestimate®
Refinance and save
$155/mo
Est. payment
Refinancing to a lower rate could help reduce your monthly payments and save thousands over the life of the loan.
$155/mo
Est. payment
Explore your selling options
Work with a Zillow partner agent
Leverage their expertise and Zillow's premium Showcase listings to get your home seen by more buyers.
Get startedList with your own agent
Get your home in front of millions of buyers by listing it on Zillow.
Learn how to do itSell it yourself
Take full control of how buyers see your home on Zillow by listing For Sale by Owner (FSBO).
List your homeWhat's special
Beautifully landscaped backyardHand-scraped hardwood floorsAbundant natural lightFlexible layoutCovered pergolaLandscape lightingSoaring ceilings
Zillow last checked:
Listing updated:
Listed by:
Tri Pham 0785613 469-473-1352,
eXp Realty LLC 888-519-7431,
Lily Tran 0812204 817-851-8884,
eXp Realty LLC
Bought with:
Kevin Frazier, 0727284
Fathom Realty, LLC
Source: NTREIS,MLS#: 21226286
Facts & features
Interior
Bedrooms & bathrooms
- Bedrooms: 5
- Bathrooms: 5
- Full bathrooms: 4
- 1/2 bathrooms: 1
Primary bedroom
- Features: Dual Sinks, Double Vanity, En Suite Bathroom, Garden Tub/Roman Tub, Separate Shower, Walk-In Closet(s)
- Level: First
- Dimensions: 18 x 17
Breakfast room nook
- Features: Built-in Features
- Level: First
- Dimensions: 9 x 13
Dining room
- Level: First
- Dimensions: 20 x 13
Game room
- Level: Second
- Dimensions: 21 x 18
Kitchen
- Features: Built-in Features, Eat-in Kitchen, Kitchen Island, Pantry, Stone Counters
- Level: First
- Dimensions: 11 x 13
Living room
- Features: Ceiling Fan(s), Fireplace
- Level: First
- Dimensions: 22 x 21
Media room
- Level: Second
- Dimensions: 20 x 14
Office
- Level: First
- Dimensions: 11 x 11
Heating
- Central, Electric, Fireplace(s)
Cooling
- Central Air, Ceiling Fan(s), Electric
Appliances
- Included: Dishwasher, Gas Cooktop, Disposal, Gas Oven, Microwave
- Laundry: Washer Hookup, Dryer Hookup
Features
- Built-in Features, Chandelier, Decorative/Designer Lighting Fixtures, Eat-in Kitchen, Kitchen Island, Open Floorplan, Pantry, Vaulted Ceiling(s), Walk-In Closet(s)
- Flooring: Carpet, Hardwood, Tile
- Has basement: No
- Number of fireplaces: 1
- Fireplace features: Gas, Living Room, Stone
Interior area
- Total interior livable area: 4,070 sqft
Property
Parking
- Total spaces: 3
- Parking features: Driveway, Garage Faces Front, Garage
- Attached garage spaces: 3
Features
- Levels: Two
- Stories: 2
- Patio & porch: Covered
- Exterior features: Other
- Pool features: None, Community
- Fencing: Wood
Lot
- Size: 7,797 Square Feet
- Features: Interior Lot, Subdivision
Details
- Parcel number: 207130
Construction
Type & style
- Home type: SingleFamily
- Architectural style: Traditional,Detached
- Property subtype: Single Family Residence
- Attached to another structure: Yes
Materials
- Brick
- Foundation: Slab
- Roof: Composition
Condition
- Year built: 2021
Utilities & green energy
- Sewer: Public Sewer
- Water: Public
- Utilities for property: Sewer Available, Water Available
Community & HOA
Community
- Features: Clubhouse, Curbs, Playground, Park, Pool
- Subdivision: Devonshire Village 9
HOA
- Has HOA: Yes
- Services included: All Facilities
- HOA fee: $155 quarterly
- HOA name: Devonshire Hoa
- HOA phone: 972-552-2820
Location
- Region: Forney
Financial & listing details
- Annual tax amount: $15,373
- Date on market: 4/2/2026
- Cumulative days on market: 121 days
- Listing terms: Cash,Conventional,FHA,VA Loan
- Exclusions: Personal Property
Price history
| Date | Event | Price |
|---|---|---|
| 9/2/2026 | Sold | -- |
Source: NTREIS #21226286 Report a problem | ||
| 8/6/2026 | Pending sale | $550,000$135/sqft |
Source: NTREIS #21226286 Report a problem | ||
| 8/3/2026 | Contingent | $550,000$135/sqft |
Source: NTREIS #21226286 Report a problem | ||
| 7/28/2026 | Price change | $550,000-2.7%$135/sqft |
Source: NTREIS #21226286 Report a problem | ||
| 7/7/2026 | Price change | $565,000-1.7%$139/sqft |
Source: NTREIS #21226286 Report a problem | ||
| 6/29/2026 | Price change | $574,8000%$141/sqft |
Source: NTREIS #21226286 Report a problem | ||
| 5/1/2026 | Price change | $574,9000%$141/sqft |
Source: NTREIS #21226286 Report a problem | ||
| 4/15/2026 | Price change | $575,000-2.5%$141/sqft |
Source: NTREIS #21226286 Report a problem | ||
| 4/2/2026 | Listed for sale | $589,900-3.1%$145/sqft |
Source: NTREIS #21226286 Report a problem | ||
| 7/31/2025 | Sold | -- |
Source: NTREIS #20826522 Report a problem | ||
| 7/27/2025 | Pending sale | $609,000$150/sqft |
Source: NTREIS #20826522 Report a problem | ||
| 5/28/2025 | Contingent | $609,000$150/sqft |
Source: NTREIS #20826522 Report a problem | ||
| 4/9/2025 | Price change | $609,000-1.8%$150/sqft |
Source: NTREIS #20826522 Report a problem | ||
| 2/7/2025 | Price change | $619,999-1.6%$152/sqft |
Source: NTREIS #20826522 Report a problem | ||
| 1/24/2025 | Listed for sale | $629,999-1.3%$155/sqft |
Source: NTREIS #20826522 Report a problem | ||
| 8/1/2024 | Listing removed | -- |
Source: NTREIS #20585391 Report a problem | ||
| 7/5/2024 | Listed for sale | $637,990-1.8%$157/sqft |
Source: NTREIS #20585391 Report a problem | ||
| 4/29/2024 | Listing removed | -- |
Source: NTREIS #20585391 Report a problem | ||
| 4/25/2024 | Price change | $649,9890%$160/sqft |
Source: NTREIS #20585391 Report a problem | ||
| 4/11/2024 | Listed for sale | $649,990+2%$160/sqft |
Source: NTREIS #20585391 Report a problem | ||
| 12/23/2021 | Sold | -- |
Source: NTREIS #14709492 Report a problem | ||
| 11/29/2021 | Pending sale | $637,473$157/sqft |
Source: NTREIS #14709492 Report a problem | ||
| 11/12/2021 | Listed for sale | $637,473$157/sqft |
Source: NTREIS #14709492 Report a problem | ||
Public tax history
Tax history is unavailable.
Neighborhood: Devonshire
Nearby homes
- $428,400-- bd-- ba3.2k sqft1110 Canterbury Ln, Forney, TX 75126Off Market
- $459,500-- bd-- ba3.7k sqft2113 Devonblue Dr, Forney, TX 75126Off Market
- $424,9004 bd3 ba2.7k sqft2115 Devonblue Dr, Forney, TX 75126For Sale
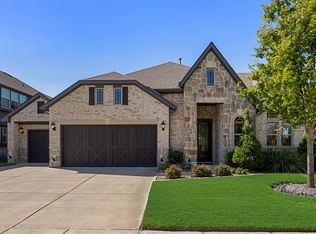
- $--4 bd3 ba2.7k sqft2111 Devonblue Dr, Forney, TX 75126Sold
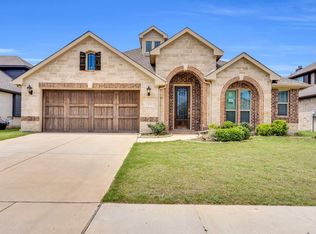
- $--4 bd4 ba2.7k sqft1111 Canterbury Ln, Forney, TX 75126Sold
- $402,0004 bd3 ba2.9k sqft1107 Canterbury Ln, Forney, TX 75126Off Market
- $435,700-- bd-- ba3.4k sqft1113 Canterbury Ln, Forney, TX 75126Off Market
- $260,4004 bd3 ba3.4k sqft2119 Devonblue Dr, Forney, TX 75126Auction
Nearby schools
GreatSchools rating
- 7/10Griffin Elementary SchoolGrades: PK-4Distance: 0.8 mi
- 6/10Jackson Middle SchoolGrades: 7-8Distance: 2 mi
- 3/10North Forney High SchoolGrades: 9-12Distance: 1.5 mi
Schools provided by the listing agent
- Elementary: Griffin,Forney
- Middle: Jackson
- High: North Forney
- District: Forney ISD
Source: NTREIS. This data may not be complete. We recommend contacting the local school district to confirm school assignments for this home.
Get a cash offer in 3 minutes
Find out how much your home could sell for in as little as 3 minutes with a no-obligation cash offer.
Estimated market value
$559,300
Get a cash offer in 3 minutes
Find out how much your home could sell for in as little as 3 minutes with a no-obligation cash offer.
Estimated market value
$559,300
- Texas
- Kaufman County
- Forney
- 75126
- Devonshire
- 1108 Canterbury Ln
