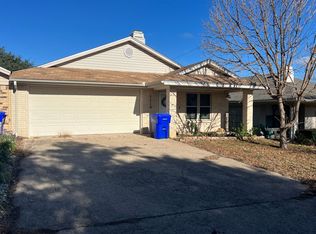
Welcome to 1108 Chapel View Dr., a charming 2-bedroom, 2-bath home located in the desirable Midway ISD. This property offers a comfortable and functional layout with an inviting feel throughout. Step into the living room featuring a gas log fireplace and laminate wood-look flooring. The galley-style kitchen is efficiently designed and comes equipped with a gas range, dishwasher, refrigerator, pantry, and a breakfast area with a sliding door that opens to the covered back patio—perfect for indoor-outdoor living. The primary bedroom includes a walk-in closet and easy access to a full bath. Outside, you’ll enjoy a privacy-fenced backyard shaded by mature trees, along with a covered patio ideal for relaxing or entertaining. Additional highlights include a two-car front-entry garage and a convenient location close to schools, shopping, and dining. This home blends comfort, practicality, and value—don’t miss your chance to make it yours! $199,000
Sold
Price Unknown
1108 Chapel View Dr, Woodway, TX 76712
2beds
1,107sqft
Single Family Residence
Built in 1982
4,530 Square Feet Lot
$192,900 Zestimate®
$--/sqft
$1,413 Estimated rent
Home value
$192,900
$183,000 - $203,000
$1,413/mo
Zestimate® history
Owner options
List your home for rent
$1,413/mo
Rent Zestimate®
Find your next renter with Zillow Rental Manager. Plus, with online applications, you can quickly screen prospective tenants – for free.
$1,413/mo
Rent Zestimate®
Refinance and save
Refinancing to a lower rate could help reduce your monthly payments and save thousands over the life of the loan.
Explore your selling options
Work with a Zillow partner agent
Leverage their expertise and Zillow's premium Showcase listings to get your home seen by more buyers.
Get startedList with your own agent
Get your home in front of millions of buyers by listing it on Zillow.
Learn how to do itSell it yourself
Take full control of how buyers see your home on Zillow by listing For Sale by Owner (FSBO).
List your homeWhat's special
Laminate wood-look flooringInviting feel throughoutGalley-style kitchenCovered back patioGas rangeTwo-car front-entry garage
Zillow last checked:
Listing updated:
Listed by:
Trish Griffin 0482596 254-741-1500,
Kelly, Realtors 254-741-1500
Bought with:
Adrianna Walker, 672523
Camille Johnson
Source: NTREIS,MLS#: 21245220
Facts & features
Interior
Bedrooms & bathrooms
- Bedrooms: 2
- Bathrooms: 2
- Full bathrooms: 2
Primary bedroom
- Level: First
- Dimensions: 0 x 0
Living room
- Features: Ceiling Fan(s), Fireplace
- Level: First
- Dimensions: 0 x 0
Heating
- Central, Electric
Cooling
- Central Air, Ceiling Fan(s), Electric
Appliances
- Included: Dishwasher, Disposal, Gas Range, Refrigerator
Features
- Eat-in Kitchen, Pantry
- Flooring: Laminate
- Windows: Window Coverings
- Has basement: No
- Number of fireplaces: 1
- Fireplace features: Gas, Gas Log
Interior area
- Total interior livable area: 1,107 sqft
Property
Parking
- Total spaces: 2
- Parking features: Driveway, Garage Faces Front, Garage, Garage Door Opener
- Attached garage spaces: 2
Features
- Levels: One
- Stories: 1
- Patio & porch: Covered
- Pool features: None
- Fencing: Back Yard,Privacy,Wood
Lot
- Size: 4,530 Square Feet
Details
- Additional structures: Gazebo
- Parcel number: 360089070099011
Construction
Type & style
- Home type: SingleFamily
- Architectural style: Traditional,Detached
- Property subtype: Single Family Residence
Materials
- Foundation: Slab
- Roof: Composition
Condition
- Year built: 1982
Utilities & green energy
- Sewer: Public Sewer
- Water: Public
- Utilities for property: Sewer Available, Water Available
Community & HOA
Community
- Subdivision: Chapel Acres Estate
HOA
- Has HOA: No
Location
- Region: Woodway
Financial & listing details
- Tax assessed value: $209,200
- Annual tax amount: $4,209
- Date on market: 5/4/2026
- Cumulative days on market: 2 days
- Listing terms: Cash,Conventional,FHA,VA Loan
Price history
| Date | Event | Price |
|---|---|---|
| 6/15/2026 | Sold | -- |
Source: NTREIS #21245220 Report a problem | ||
| 5/7/2026 | Pending sale | $199,000$180/sqft |
Source: NTREIS #21245220 Report a problem | ||
| 5/4/2026 | Listed for sale | $199,000$180/sqft |
Source: NTREIS #21245220 Report a problem | ||
Public tax history
| Year | Property taxes | Tax assessment |
|---|---|---|
| 2025 | $1,440 +22.8% | $195,001 +10% |
| 2024 | $1,173 -25.6% | $177,274 +10% |
| 2023 | $1,575 +7.7% | $161,158 +10% |
| 2022 | $1,463 -19.2% | $146,507 +10% |
| 2021 | $1,810 | $133,188 +10% |
| 2020 | -- | $121,080 +4.7% |
| 2019 | $1,586 | $115,690 +4.9% |
| 2018 | $1,586 +3.3% | $110,260 +3.9% |
| 2017 | $1,536 +0% | $106,170 +10.9% |
| 2016 | $1,535 | $95,720 +3% |
| 2015 | $1,535 | $92,900 -0.5% |
| 2014 | $1,535 | $93,360 +4.7% |
| 2012 | -- | $89,130 +2.3% |
| 2011 | -- | $87,108 -2.9% |
| 2010 | -- | $89,710 +3.7% |
| 2009 | -- | $86,546 +0.7% |
| 2008 | -- | $85,964 +0.8% |
| 2007 | -- | $85,264 +17.3% |
| 2006 | -- | $72,706 +2.1% |
| 2005 | -- | $71,236 +36% |
| 2004 | -- | $52,375 0% |
| 2003 | -- | $52,383 |
Find assessor info on the county website
Neighborhood: West Waco
Nearby homes
- $190,8002 bd2 ba1.1k sqft1110 Chapel View Dr, Woodway, TX 76712Off Market
- $239,9003 bd2 ba1.3k sqft1200 Chapel View Dr, Woodway, TX 76712Pending

- $295,0003 bd2 ba2.5k sqft1300 Chapel Creek Rd, Woodway, TX 76712Off Market
- $202,2003 bd2 ba1.2k sqft1302 Chapel Creek Rd, Woodway, TX 76712Off Market

- $328,5003 bd2 ba1.3k sqft1304 Chapel Creek Rd, Woodway, TX 76712Off Market
- $227,2003 bd2 ba1.3k sqft1306 Chapel Creek Rd, Woodway, TX 76712Off Market
- $204,7003 bd2 ba1.3k sqft1106 Chapel View Dr, Woodway, TX 76712Off Market
- $366,9202 bd1 ba2.7k sqft1308 Chapel Creek Rd, Woodway, TX 76712Off Market
Nearby schools
GreatSchools rating
- 8/10Chapel Park ElementaryGrades: PK-5Distance: 0.5 mi
- 8/10River Valley Middle SchoolGrades: 6-8Distance: 4.4 mi
- 8/10Midway High SchoolGrades: 9-12Distance: 1.5 mi
Schools provided by the listing agent
- Elementary: Chapel Park
- Middle: River Valley
- High: Midway
- District: Midway ISD
Source: NTREIS. This data may not be complete. We recommend contacting the local school district to confirm school assignments for this home.
- Texas
- McLennan County
- Woodway
- 76712
- West Waco
- 1108 Chapel View Dr
Nearby cities
Nearby neighborhoods
Nearby zip codes
Other Woodway Topics
