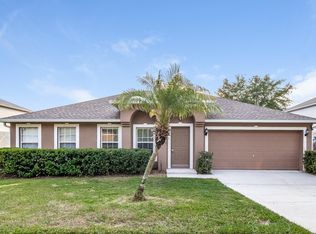
Welcome to your dream home in the highly sought-after Park Ridge community! This beautifully maintained 4-bedroom, 2.5-bath home offers 2,320 sq ft of thoughtfully designed living space and a screened-in pool oasis perfect for entertaining. Inside, you’ll find 20" tile flooring throughout the main living areas, a custom-built office with full-wall cabinetry, and a remodeled kitchen featuring 41" custom cabinets, granite countertops, dual ventilated pantries, and soft-close drawers. The expanded island features built-in power outlets, and the gas stove can be easily converted to electric. Enjoy the open-concept living and dining areas, a spacious primary suite with two walk-in closets, and a spa-like bathroom with dual sinks, a garden tub, and a separate shower. Smart home features include app-controlled shades and remote pool lighting. Step outside to a private screened-in pool with UV-blocking shades, upgraded landscaping with custom concrete edging, an irrigation system, and overhead garage storage. Park Ridge also has an exclusive community beach with access to Lake Minneola! Additional updates include a new roof (2018) and AC (2021). Conveniently located near the Florida Turnpike, top-rated schools, shopping, and dining. Low HOA of just $27/month. Interior Features Bright open floor plan with 20-inch gloss tile throughout main living areas. Dedicated custom-built office with full wall cabinetry and built-in desk. The remodeled kitchen (2015) features 41-inch custom New Yorker cabinets, granite countertops, soft-close drawers, dual ventilated pantries, and a large island with integrated power outlets for cooking or casual dining. Stainless appliances included (gas stove convertible to electric, dishwasher, refrigerator, washer, dryer). Smart shades (remote/app-controlled), modern half bath, and spacious upstairs with remodeled bath and luxurious primary suite featuring dual walk-in closets. Exterior Features Private outdoor retreat with screened pool, child-safe enclosure, and Coolaroo UV-blocking shades for year-round enjoyment. Upgraded landscaping with custom brick-red concrete edging, irrigation system, and low-maintenance curb appeal. Roof replaced in 2018; energy-efficient AC (2021). Two-car garage with overhead storage. Situated on a 10,693 sq ft lot, this home offers space, comfort, and convenience, just minutes from parks, schools, and shopping—with a low monthly HOA fee of $27. This home is perfect for those seeking modern Florida living, complete with thoughtful upgrades both inside and out. Furniture shown in the vacant home photos (dinette table, chair, foot bench) is available for purchase by the new owner. This custom home combines comfort, functionality, and modern upgrades in one stunning package — schedule your private showing today!
Sold for $430,000
$430,000
1108 Chateau Cir, Minneola, FL 34715
4beds
2,320sqft
Single Family Residence
Built in 2004
10,693 Square Feet Lot
$429,800 Zestimate®
$185/sqft
$3,153 Estimated rent
Home value
$429,800
$408,000 - $456,000
$3,153/mo
Zestimate® history
Owner options
List your home for rent
$3,153/mo
Rent Zestimate®
Find your next renter with Zillow Rental Manager. Plus, with online applications, you can quickly screen prospective tenants – for free.
$3,153/mo
Rent Zestimate®
Refinance and save
$2,959/mo
Est. payment
Refinancing to a lower rate could help reduce your monthly payments and save thousands over the life of the loan.
$2,959/mo
Est. payment
Explore your selling options
Work with a Zillow partner agent
Leverage their expertise and Zillow's premium Showcase listings to get your home seen by more buyers.
Get startedList with your own agent
Get your home in front of millions of buyers by listing it on Zillow.
Learn how to do itSell it yourself
Take full control of how buyers see your home on Zillow by listing For Sale by Owner (FSBO).
List your homeWhat's special
Dedicated office spaceFour spacious bedroomsBuilt-in desk areaInterior laundry room
Zillow last checked:
Listing updated:
Listed by:
Allen Venezio 352-636-0774,
KELLER WILLIAMS ELITE PARTNERS III REALTY 321-527-5111
Bought with:
Allen Venezio, 3473834
KELLER WILLIAMS ELITE PARTNERS III REALTY
Source: Stellar MLS,MLS#: G5102226 Originating MLS: Lake and Sumter
Originating MLS: Lake and Sumter
Facts & features
Interior
Bedrooms & bathrooms
- Bedrooms: 4
- Bathrooms: 3
- Full bathrooms: 2
- 1/2 bathrooms: 1
Rooms
- Room types: Den/Library/Office, Dining Room, Utility Room
Primary bedroom
- Features: Ceiling Fan(s), En Suite Bathroom, Dual Closets
- Level: Second
Bedroom 2
- Features: Ceiling Fan(s), Walk-In Closet(s)
- Level: Second
Bedroom 3
- Features: Ceiling Fan(s), Built-in Closet
- Level: Second
Bedroom 4
- Features: Ceiling Fan(s), Built-in Closet
- Level: Second
Primary bathroom
- Features: Dual Sinks, Exhaust Fan, Garden Bath, Shower No Tub
- Level: Second
Bathroom 2
- Features: Exhaust Fan, Shower No Tub, Single Vanity
- Level: Second
Bathroom 3
- Features: No Closet
- Level: First
Den
- Features: Built-In Shelving, No Closet
- Level: First
Dining room
- Features: No Closet
- Level: First
- Area: 143 Square Feet
- Dimensions: 13x11
Foyer
- Level: First
Kitchen
- Features: Kitchen Island, Dual Closets
- Level: First
- Area: 247 Square Feet
- Dimensions: 19x13
Living room
- Features: Ceiling Fan(s), No Closet
- Level: First
- Area: 247 Square Feet
- Dimensions: 19x13
Utility room
- Level: First
Heating
- Central, Electric
Cooling
- Central Air
Appliances
- Included: Dishwasher, Disposal, Dryer, Electric Water Heater, Exhaust Fan, Ice Maker, Range, Refrigerator
- Laundry: Laundry Room
Features
- Ceiling Fan(s), Eating Space In Kitchen, High Ceilings, PrimaryBedroom Upstairs, Thermostat
- Flooring: Carpet, Ceramic Tile, Hardwood
- Doors: Outdoor Shower, Sliding Doors
- Windows: Window Treatments
- Has fireplace: No
Interior area
- Total structure area: 2,764
- Total interior livable area: 2,320 sqft
Property
Parking
- Total spaces: 2
- Parking features: Garage Door Opener, Ground Level, Other
- Attached garage spaces: 2
- Details: Garage Dimensions: 20x20
Features
- Levels: Two
- Stories: 2
- Exterior features: Irrigation System, Outdoor Shower, Private Mailbox, Rain Gutters, Sidewalk
- Has private pool: Yes
- Pool features: Child Safety Fence, Deck, In Ground, Lighting, Screen Enclosure, Solar Heat
- Waterfront features: Lake, Lake Privileges
- Body of water: LAKE MINNEOLA
Lot
- Size: 10,693 Square Feet
Details
- Parcel number: 012225152500025100
- Zoning: RSF-2
- Special conditions: None
Construction
Type & style
- Home type: SingleFamily
- Property subtype: Single Family Residence
Materials
- Block, Vinyl Siding, Wood Frame
- Foundation: Slab
- Roof: Shingle
Condition
- Completed
- New construction: No
- Year built: 2004
Details
- Builder model: Sunbury
- Builder name: Maronda Homes
Utilities & green energy
- Sewer: Septic Tank
- Water: Public
- Utilities for property: Cable Available, Electricity Available, Natural Gas Available, Phone Available, Sewer Available, Street Lights, Water Available
Community & HOA
Community
- Features: Dock, Lake, Water Access, None
- Pet fee: $0 monthly
- Subdivision: OAK VLY PH 4B
HOA
- Has HOA: Yes
- HOA fee: $27 monthly
- HOA name: Don Asher and Associates / April Whitmore
- HOA phone: 407-425-4561
Location
- Region: Minneola
Financial & listing details
- Price per square foot: $185/sqft
- Tax assessed value: $353,956
- Annual tax amount: $2,502
- Date on market: 9/18/2025
- Cumulative days on market: 150 days
- Listing terms: Cash,Conventional,FHA
- Ownership: Fee Simple
- Total actual rent: 0
- Electric utility on property: Yes
- Road surface type: Asphalt
Price history
| Date | Event | Price |
|---|---|---|
| 4/3/2026 | Sold | $430,000-5.4%$185/sqft |
Source:  Stellar MLS #G5102226 Report a problem Stellar MLS #G5102226 Report a problem | ||
| 2/15/2026 | Pending sale | $454,595$196/sqft |
Source: Stellar MLS #G5102226 Report a problem | ||
| 1/14/2026 | Price change | $454,595-0.1%$196/sqft |
Source: Stellar MLS #G5102226 Report a problem | ||
| 11/3/2025 | Price change | $454,995-2.1%$196/sqft |
Source: Stellar MLS #G5102226 Report a problem | ||
| 10/8/2025 | Price change | $464,900-1.1%$200/sqft |
Source: Stellar MLS #G5102226 Report a problem | ||
| 9/18/2025 | Listed for sale | $469,900+210.6%$203/sqft |
Source: Stellar MLS #G5102226 Report a problem | ||
| 2/10/2004 | Sold | $151,300$65/sqft |
Source: Public Record Report a problem | ||
Public tax history
| Year | Property taxes | Tax assessment |
|---|---|---|
| 2025 | $2,558 +2.2% | $183,900 +2.9% |
| 2024 | $2,502 +2.8% | $178,720 +3% |
| 2023 | $2,434 +2.9% | $173,520 +3% |
| 2022 | $2,365 +1% | $168,470 +3% |
| 2021 | $2,341 +0.1% | $163,567 +1.4% |
| 2020 | $2,338 -1.5% | $161,309 +2.3% |
| 2019 | $2,373 +4.3% | $157,683 +1.9% |
| 2018 | $2,276 | $154,743 +2.1% |
| 2017 | $2,276 +1.7% | $151,561 +2.1% |
| 2016 | $2,238 +1.6% | $148,444 +0.7% |
| 2015 | $2,203 +8.8% | $147,413 +8.7% |
| 2014 | $2,025 +8.3% | $135,661 +1.5% |
| 2013 | $1,871 -0.6% | $133,657 |
| 2012 | $1,882 -4.6% | $133,657 -2.4% |
| 2011 | $1,972 -12.3% | $136,925 -11.3% |
| 2010 | $2,250 +8.7% | $154,350 +2.7% |
| 2009 | $2,069 +0.2% | $150,293 +0.1% |
| 2008 | $2,064 -6.8% | $150,143 +3% |
| 2007 | $2,215 -5.5% | $145,770 +2.5% |
| 2006 | $2,343 +0.6% | $142,215 +3% |
| 2005 | $2,330 +367.8% | $138,073 |
| 2004 | $498 +2.6% | -- |
| 2003 | $485 +22.6% | $25,448 +29.6% |
| 2002 | $396 | $19,635 |
Find assessor info on the county website
Neighborhood: 34715
Nearby homes
- $418,3004 bd2 ba2.1k sqft1110 Chateau Cir, Minneola, FL 34715Off Market
- $---- bd-- ba-- sqft1104 Chateau Cir, Clermont, FL 34715Off Market
- $422,8004 bd2 ba2.3k sqft1104 Chateau Cir, Minneola, FL 34715Off Market
- $369,1003 bd2 ba1.8k sqft1305 Winding Oaks Way, Minneola, FL 34715Off Market
- $313,9003 bd2 ba1.2k sqft1107 Chateau Cir, Minneola, FL 34715Off Market
- $379,4003 bd2 ba1.8k sqft1105 Canopy Oaks Dr, Minneola, FL 34715Off Market
- $440,9004 bd2 ba2.9k sqft1111 Chateau Cir, Minneola, FL 34715Off Market
- $359,5003 bd2 ba1.8k sqft1114 Chateau Cir, Minneola, FL 34715Off Market
Nearby schools
GreatSchools rating
- NAClermont Elementary SchoolGrades: PK-5Distance: 3.1 mi
- 6/10Windy Hill Middle SchoolGrades: 6-8Distance: 6.6 mi
- 4/10South Lake High SchoolGrades: 9-12Distance: 3.7 mi
Schools provided by the listing agent
- Elementary: Clermont Elem
- Middle: Aurelia Cole Academy
- High: South Lake High
Source: Stellar MLS. This data may not be complete. We recommend contacting the local school district to confirm school assignments for this home.
Get a cash offer in 3 minutes
Find out how much your home could sell for in as little as 3 minutes with a no-obligation cash offer.
Estimated market value
$429,800
Get a cash offer in 3 minutes
Find out how much your home could sell for in as little as 3 minutes with a no-obligation cash offer.
Estimated market value
$429,800
- Florida
- Lake County
- Minneola
- 34715
- 1108 Chateau Cir
Nearby cities
Nearby zip codes
Other Minneola Topics
